Skip main navigation
Sold for $605,000
  • Listed by: GREAT DAY REALTY • DARREN JENKINS • Contact: 909-522-6322
    Bought with: eXp Realty of California Inc.
    $605,000

    34487 Glenwood Dr, Yucaipa, CA 92399

    3beds
    1,597sqft
    Single Family Residence
    Built in 2004
    7,499 Square Feet Lot
    $-- Zestimate®
    $379/sqft
    $2,834 Estimated rent

    Home value

    Not available

    Estimated sales range

    Not available

    $2,834/mo

    Zestimate® history
    Loading
    Loading...

    Owner options

    List your home for rent

    $2,834/mo

    Rent Zestimate®

    Find your next renter with Zillow Rental Manager. Plus, with online applications, you can quickly screen prospective tenants – for free.

    Learn more

    $2,834/mo

    Rent Zestimate®

    Refinance and save

    $3,880/mo

    Est. payment

    Refinancing to a lower rate could help reduce your monthly payments and save thousands over the life of the loan.

    See today's rates

    $3,880/mo

    Est. payment

    Explore your selling options

    Work with a Zillow partner agent

    Leverage their expertise and Zillow's premium Showcase listings to get your home seen by more buyers.

    Get started

    List with your own agent

    Get your home in front of millions of buyers by listing it on Zillow.

    Learn how to do it

    Sell it yourself

    Take full control of how buyers see your home on Zillow by listing For Sale by Owner (FSBO).

    List your home

    What's special

    Hd tv antennaTile flooringSix ring camerasSolid surface counter topsPlantation shutters
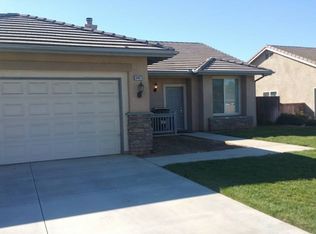
    Coming Soon! This amazingly well cared for home will be available for showings beginning May 5th. This home has had many improvements made to the home: The HVAC system was replaced with a top of the line system with high filtration and UV lighting to improve air quality and a very large condenser, new Dual Pane vinyl windows installed in 2022, Plantation Shutters, solid surface counter tops, HD TV Antenna, Six Ring cameras, tile flooring, large concrete patio and two large sheds and a large gun safe, security doors on the front and back doors. The open floor plan maximizes the use of space and creates a cozy feeling. The primary suite has an oversized bedroom and includes a large walk-in closet. There are two additional generously sized bedrooms that share the hall bath. Each bedroom closets have organizer systems installed. You will pass through the laundry room to access the two car garage. The high-loft storage and the cabinets will remain in the garage. The two sheds are quite large and are lockable. They provide plenty of additional space for a lot of extra stuff. The back yard patio includes a fire pit and plenty of area to host friends and family. The interior photos will be taken and uploaded after May 5th.

    Zillow last checked:

    Listing updated:

    Listed by:

    DARREN JENKINS DRE #01081325 909-522-6322,

    GREAT DAY REALTY

    Bought with:

    Valerie Voss, DRE #02087009

    eXp Realty of California Inc.

    Source: CRMLS,MLS#: IG26088469MLS LogoOriginating MLS: California Regional MLS

    Facts & features

    Interior

    Bedrooms & bathrooms
    • Bedrooms: 3
    • Bathrooms: 2
    • Full bathrooms: 2
    • Main level bathrooms: 2
    • Main level bedrooms: 3
    Rooms
    • Room types: Kitchen, Laundry, Living Room, Primary Bedroom, Other, Dining Room
    Primary bedroom
    • Features: Primary Suite
    Kitchen
    • Features: Remodeled, Solid Surface Counters, Updated Kitchen
    Other
    • Features: Walk-In Closet(s)
    Heating
    • Central, Natural Gas
    Cooling
    • Central Air, See Remarks
    Appliances
    • Included: Dryer, Washer
    • Laundry: Washer Hookup, Electric Dryer Hookup, Gas Dryer Hookup, Inside, Laundry Room
    Features
    • Separate/Formal Dining Room, Eat-in Kitchen, Primary Suite, Walk-In Closet(s)
    • Flooring: Tile
    • Windows: Double Pane Windows, Plantation Shutters
    • Has fireplace: Yes
    • Fireplace features: Kitchen
    • Common walls with other units/homes: No Common Walls
    Interior area
    • Total interior livable area: 1,597 sqft

    Property

    Parking
    • Total spaces: 4
    • Parking features: Door-Multi, Direct Access, Driveway, Garage
    • Attached garage spaces: 2
    • Uncovered spaces: 2
    Features
    • Levels: One
    • Stories: 1
    • Entry location: Front
    • Patio & porch: Concrete
    • Pool features: None
    • Spa features: None
    • Fencing: Block,Vinyl
    • Has view: Yes
    • View description: None
    Lot
    • Size: 7,499 Square Feet
    • Features: Back Yard, Corner Lot, Lawn, Level, Sprinkler System, Street Level
    Details
    • Additional structures: Shed(s)
    • Parcel number: 0319631010000
    • Special conditions: Standard

    Construction

    Type & style
    • Home type: SingleFamily
    • Property subtype: Single Family Residence
    Materials
    • Drywall, Stucco
    • Roof: Concrete,Tile
    Condition
    • New construction: No
    • Year built: 2004

    Utilities & green energy

    • Sewer: Public Sewer
    • Water: Public
    • Utilities for property: Electricity Connected, Natural Gas Connected, Phone Connected, Sewer Connected, Water Connected

    Community & HOA

    Community
    • Features: Foothills, Suburban
    Location
    • Region: Yucaipa

    Financial & listing details

    • Price per square foot: $379/sqft
    • Tax assessed value: $249,830
    • Date on market: 5/7/2026
    • Cumulative days on market: 6 days
    • Listing terms: Cash to New Loan
    • Inclusions: Refrigerator, Washer, Dryer, both Sheds, Ring cameras, HD TV antenna, Gun Safe, Yard tools, Routers.
    • Road surface type: Paved

    Price history

    DateEventPrice
    6/5/2026Sold$605,000+1%$379/sqft
    Source: CRMLS #IG26088469 Report a problem
    5/13/2026Pending sale$599,000$375/sqft
    Source: CRMLS #IG26088469 Report a problem
    5/7/2026Listed for sale$599,000+207.2%$375/sqft
    Source: CRMLS #IG26088469 Report a problem
    10/14/2011Sold$195,000$122/sqft
    Source: Public Record Report a problem
    6/8/2011Listed for sale$195,000+39.4%$122/sqft
    Source: ELITE REALTY GROUP #E11071456 Report a problem
    5/6/2011Sold$139,900-42.2%$88/sqft
    Source: Public Record Report a problem
    11/1/2004Sold$242,000$152/sqft
    Source: Public Record Report a problem

    Public tax history

    YearProperty taxesTax assessment
    2026-- $249,830 +2%
    2025$3,309 +3.3%$244,932 +2%
    2024$3,203 -10.7%$240,129 +2%
    2023$3,588 +14.8%$235,420 +2%
    2022$3,124 +2.2%$230,804 +2%
    2021$3,058 -0.5%$226,279 +1%
    2020$3,074 -7.3%$223,959 +2%
    2019$3,315 +14.1%$219,568 +2%
    2018$2,905 +2.5%$215,262 +2%
    2017$2,835 $211,041 +2%
    2016$2,835 +1.7%$206,903 +1.5%
    2015$2,788 +1.3%$203,795 +2%
    2014$2,754 $199,803 +0.5%
    2013-- $198,900 +2%
    2012-- $195,000 -8.6%
    2011-- $213,300
    2010-- $213,300 -10%
    2009-- $237,000 -7.7%
    2008-- $256,803 +2%
    2007-- $251,767 +2%
    2006-- $246,830 +2%
    2005-- $241,990
    Find assessor info on the county website

    Neighborhood: 92399

    Nearby schools

    GreatSchools rating
    Schools provided by the listing agent
    • High: Yucaipa

    Source: CRMLS. This data may not be complete. We recommend contacting the local school district to confirm school assignments for this home.

    Get pre-qualified for a loan
    At Zillow Home Loans, we can pre-qualify you in as little as 5 minutes with no impact to your credit score.

    An equal housing lender. NMLS #10287.