Skip main navigation
Closed
  • $569,000

    34489 Grafton Eastern Rd, Grafton, OH 44044

    5beds
    3,120sqft
    Single Family Residence
    Built in 1989
    9.99 Acres Lot
    $569,300 Zestimate®
    $182/sqft
    $3,090 Estimated rent

    Home value

    $569,300

    $541,000 - $598,000

    $3,090/mo

    Zestimate® history
    Loading
    Loading...

    Owner options

    List your home for rent

    $3,090/mo

    Rent Zestimate®

    Find your next renter with Zillow Rental Manager. Plus, with online applications, you can quickly screen prospective tenants – for free.

    Learn more

    $3,090/mo

    Rent Zestimate®

    Refinance and save

    $3,961/mo

    Est. payment

    Refinancing to a lower rate could help reduce your monthly payments and save thousands over the life of the loan.

    See today's rates

    $3,961/mo

    Est. payment

    Explore your selling options

    Work with a Zillow partner agent

    Leverage their expertise and Zillow's premium Showcase listings to get your home seen by more buyers.

    Get started

    List with your own agent

    Get your home in front of millions of buyers by listing it on Zillow.

    Learn how to do it

    Sell it yourself

    Take full control of how buyers see your home on Zillow by listing For Sale by Owner (FSBO).

    List your home

    What's special

    Stocked pondSolar panelsSprawling floor planBack deckExtended gravel drivewayStunning see-through fireplaceInviting front porch
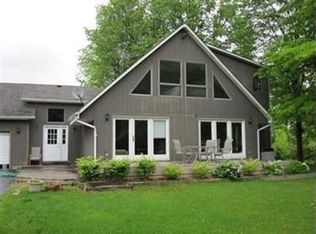
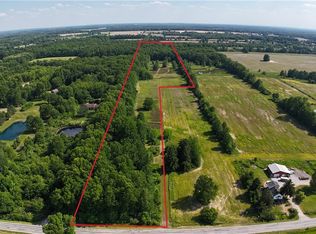
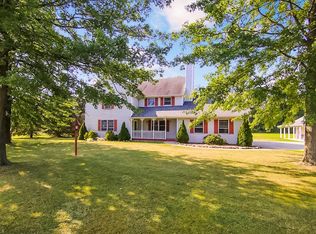
    Mother Nature's Hideaway! Nestled on 9.99 wooded acres, this spacious 5-bedroom, 3-full-bath ranch offers 2,820 square feet of comfortable living surrounded by nature's beauty. An extended gravel driveway welcomes you home, passing scenic views and walking trails. The inviting front porch offers views of the expansive front yard and the stocked pond. It also leads into a sprawling floor plan featuring hardwood floors and a stunning see-through fireplace. The kitchen has a wrap around counter that flows into the dining area, where doors open to the back deck, allowing you to enjoy the sights and sounds of nature year-round. The private west wing features a bedroom, full bath, and laundry room. Ideal for guests, in-laws, or multi-generational living. The remaining four bedrooms are located on the east side of the home and can be separated from the main living area by a pocket door for added privacy. The owner's suite includes a bright 14' x 13' four-season room with abundant windows and direct access to the back deck. A large basement provides abundant storage and offers endless potential for additional living space, a recreation room, workshop, or home gym. Solar panels help keep utility costs down, while outside you'll find a generously sized barn with animal stalls perfect for hobby farming, or equipment storage. There is also extra storage in the longer than standard garage. An additional 20 acres are available for purchase, (mls # 5219530) creating a rare opportunity to expand your private retreat. Enjoy peaceful country living with wooded surroundings, a stocked pond, and all the beauty Mother Nature has to offer. Square footage, room sizes and taxes are approximate and not guaranteed for accuracy

    Zillow last checked:

    Listing updated:

    Listed by:

    Roger L Hassler 330-421-3430 roger@thehasslergroup.com,

    RE/MAX Crossroads Properties,

    Nancy M Hassler 330-421-0011,

    RE/MAX Crossroads Properties

    Bought with:

    Non-Member Non-Member, 9999

    Non-Member

    Source: MLS Now,MLS#: 5221314MLS LogoOriginating MLS: Medina County Board of REALTORS

    Facts & features

    Interior

    Bedrooms & bathrooms
    • Bedrooms: 5
    • Bathrooms: 3
    • Full bathrooms: 3
    • Main level bathrooms: 3
    • Main level bedrooms: 5
    Primary bedroom
    • Description: Flooring: Carpet
    • Level: First
    • Dimensions: 16 x 14
    Bedroom
    • Description: Flooring: Carpet
    • Level: First
    • Dimensions: 12 x 10
    Bedroom
    • Description: Flooring: Carpet
    • Level: First
    • Dimensions: 14 x 11
    Bedroom
    • Description: Flooring: Carpet
    • Level: First
    • Dimensions: 11 x 10
    Bedroom
    • Description: Flooring: Carpet
    • Level: First
    • Dimensions: 14 x 11
    Dining room
    • Description: Flooring: Ceramic Tile
    • Features: Fireplace
    • Level: First
    • Dimensions: 14 x 12
    Kitchen
    • Description: Flooring: Ceramic Tile
    • Level: First
    • Dimensions: 14 x 12
    Laundry
    • Description: Flooring: Tile
    • Level: First
    • Dimensions: 11 x 7
    Living room
    • Description: Flooring: Wood
    • Features: Fireplace
    • Level: First
    • Dimensions: 26 x 23
    Office
    • Description: Flooring: Luxury Vinyl Tile
    • Level: Basement
    • Dimensions: 25 x 12
    Sunroom
    • Description: Flooring: Ceramic Tile
    • Level: First
    • Dimensions: 14 x 13
    Heating
    • Electric, Forced Air, Fireplace(s), Heat Pump
    Cooling
    • Central Air
    Appliances
    • Included: Dishwasher, Range, Refrigerator
    • Laundry: Main Level
    Features
    • Ceiling Fan(s), Soaking Tub
    • Basement: Full,Sump Pump
    • Number of fireplaces: 1
    • Fireplace features: Double Sided, Kitchen, Living Room, Wood Burning
    Interior area
    • Total structure area: 3,120
    • Total interior livable area: 3,120 sqft
    • Finished area above ground: 2,820
    • Finished area below ground: 300

    Property

    Parking
    • Total spaces: 2
    • Parking features: Attached, Driveway, Garage, Garage Door Opener, Gravel
    • Attached garage spaces: 2
    Features
    • Levels: One
    • Stories: 1
    • Patio & porch: Deck, Front Porch
    • Exterior features: Dock
    Lot
    • Size: 9.99 Acres
    • Features: Additional Land Available, Horse Property, Irregular Lot, Pond on Lot, Secluded, Wooded
    Details
    • Additional structures: Barn(s)
    • Parcel number: 1600029000015
    • Horses can be raised: Yes

    Construction

    Type & style
    • Home type: SingleFamily
    • Architectural style: Ranch
    • Property subtype: Single Family Residence
    Materials
    • Vinyl Siding
    • Roof: Asphalt
    Condition
    • Year built: 1989

    Utilities & green energy

    • Sewer: Septic Tank
    • Water: Public

    Community & HOA

    HOA
    • Has HOA: No
    Location
    • Region: Grafton

    Financial & listing details

    • Price per square foot: $182/sqft
    • Tax assessed value: $500,090
    • Annual tax amount: $7,790
    • Date on market: 6/27/2026
    • Cumulative days on market: 48 days

    Price history

    DateEventPrice
    9/18/2026Sold$569,000-5%$182/sqft
    Source: MLS Now #5221314 Report a problem
    8/15/2026Pending sale$599,000$192/sqft
    Source: MLS Now #5221314 Report a problem
    8/12/2026Price change$599,000-4.2%$192/sqft
    Source: MLS Now #5221314 Report a problem
    8/1/2026Price change$625,000-3.8%$200/sqft
    Source: MLS Now #5221314 Report a problem
    6/27/2026Listed for sale$650,000+103.1%$208/sqft
    Source: MLS Now #5221314 Report a problem
    4/6/2017Sold$320,000-11.1%$103/sqft
    Source: MLS Now #3876861 Report a problem
    2/22/2017Pending sale$359,900$115/sqft
    Source: Howard Hanna - Medina #3876861 Report a problem
    2/13/2017Listed for sale$359,900+71.8%$115/sqft
    Source: Howard Hanna - Medina #3876861 Report a problem
    5/31/1995Sold$209,500$67/sqft
    Source: MLS Now #699271 Report a problem

    Public tax history

    YearProperty taxesTax assessment
    2025$7,790 -2.1%$175,040
    2024$7,959 +25.5%$175,040 +37.9%
    2023$6,342 +2%$126,910
    2022$6,215 -0.3%$126,910
    2021$6,233 +5.3%$126,910 +13.3%
    2020$5,919 +0.4%$112,010
    2019$5,896 -0.8%$112,010 +0.4%
    2018$5,942 -3.9%$111,610 +4%
    2017$6,186 -1.4%$107,280
    2016$6,271 -0.5%$107,280
    2015$6,304 +2.3%$107,280 +4%
    2014$6,165 -0.1%$103,150
    2013$6,171 +21.4%$103,150
    2012$5,085 $103,150
    2011-- --
    2010-- --
    2009-- --
    2008$4,887 +3.4%--
    2007$4,727 +1.1%--
    2006$4,673 +6.4%--
    2005$4,390 +2.8%--
    2004$4,269 +2%--
    2003$4,185 +13.1%--
    2002$3,700 +4.1%--
    2001$3,555 +4.9%--
    2000$3,388 --
    Find assessor info on the county website

    Neighborhood: 44044

    Nearby schools

    GreatSchools rating
    Schools provided by the listing agent
    • District: Midview LSD - 4710

    Source: MLS Now. This data may not be complete. We recommend contacting the local school district to confirm school assignments for this home.

    Get a cash offer in 3 minutes
    Find out how much your home could sell for in as little as 3 minutes with a no-obligation cash offer.
    Estimated market value
    $569,300
    Get a cash offer in 3 minutes
    Find out how much your home could sell for in as little as 3 minutes with a no-obligation cash offer.
    Estimated market value
    $569,300