New Construction just completed by Barnett West Custom Homes in prime University Park location with a soft contemporary-transitional finish and open floorpan. Stylish elevation with handsome brick exterior and large windows is accented by the pitched roof with standing seam detail. The first floor hosts the main living and dining areas with a large open kitchen-living-dining concept. The well-equipped kitchen features stainless appliances including a gas range, built-in refrigerator and a large center island. The spacious living room is accented by high ceilings, a fireplace, and glass doors to the patio and side yard. The courtyard with composite decking provides a wonderful place to enjoy the outdoors along with side yard and synthetic grass. The 2nd floor features the primary owner's suite with luxury bath and dual closets along with two additional ensuite bedrooms and utility room. The 3rd floor holds the 4th bedroom suite which could also be utilized as a game room or other flex space. This home offers form and function for everyday living and is an excellent opportunity in the highly acclaimed HPISD with an enviable location that is walking distance to SMU, HPMS, Snider Plaza, and the beautiful green spaces of the Park Cities.
Sold
Price Unknown
3449 Asbury St, Dallas, TX 75205
4beds
3,893sqft
Duplex, Single Family Residence
Built in 2026
8,363 Square Feet Lot
$2,094,600 Zestimate®
$--/sqft
$11,216 Estimated rent
Home value
$2,094,600
$1.95M - $2.26M
$11,216/mo
Zestimate® history
Owner options
List your home for rent
$11,216/mo
Rent Zestimate®
Find your next renter with Zillow Rental Manager. Plus, with online applications, you can quickly screen prospective tenants – for free.
$11,216/mo
Rent Zestimate®
Refinance and save
Refinancing to a lower rate could help reduce your monthly payments and save thousands over the life of the loan.
Explore your selling options
Work with a Zillow partner agent
Leverage their expertise and Zillow's premium Showcase listings to get your home seen by more buyers.
Get startedList with your own agent
Get your home in front of millions of buyers by listing it on Zillow.
Learn how to do itSell it yourself
Take full control of how buyers see your home on Zillow by listing For Sale by Owner (FSBO).
List your homeWhat's special
Soft contemporary-transitional finishHandsome brick exteriorSide yardHigh ceilingsCourtyard with composite deckingStainless appliancesLarge windows
Zillow last checked:
Listing updated:
Listed by:
Laura Michelle 0460148 214-369-6000,
Dave Perry Miller Real Estate 214-369-6000
Bought with:
Nancy Uhrbrock, 0450164
Nancy Parks Uhrbrock
Source: NTREIS,MLS#: 21320950
Facts & features
Interior
Bedrooms & bathrooms
- Bedrooms: 4
- Bathrooms: 5
- Full bathrooms: 4
- 1/2 bathrooms: 1
Primary bedroom
- Features: Closet Cabinetry, Dual Sinks, En Suite Bathroom, Walk-In Closet(s)
- Level: Second
- Dimensions: 19 x 16
Bedroom
- Features: Walk-In Closet(s)
- Level: Third
- Dimensions: 18 x 13
Bedroom
- Features: En Suite Bathroom, Walk-In Closet(s)
- Level: Second
- Dimensions: 13 x 13
Bedroom
- Features: En Suite Bathroom, Walk-In Closet(s)
- Level: Second
- Dimensions: 15 x 11
Dining room
- Level: First
- Dimensions: 19 x 16
Kitchen
- Features: Breakfast Bar, Built-in Features, Eat-in Kitchen, Kitchen Island, Pantry
- Level: First
- Dimensions: 17 x 19
Living room
- Features: Built-in Features
- Level: First
- Dimensions: 21 x 19
Utility room
- Features: Built-in Features, Utility Sink
- Level: Second
- Dimensions: 11 x 6
Heating
- Central, Natural Gas, Zoned
Cooling
- Central Air, Electric, Zoned
Appliances
- Included: Some Gas Appliances, Built-In Gas Range, Built-In Refrigerator, Convection Oven, Double Oven, Dishwasher, Gas Cooktop, Disposal, Gas Oven, Gas Range, Gas Water Heater, Microwave, Plumbed For Gas, Range, Refrigerator, Some Commercial Grade, Vented Exhaust Fan
Features
- Built-in Features, Decorative/Designer Lighting Fixtures, Eat-in Kitchen, Granite Counters, High Speed Internet, Kitchen Island, Open Floorplan, Other, Cable TV, Wired for Data, Walk-In Closet(s), Wired for Sound
- Has basement: No
- Number of fireplaces: 1
- Fireplace features: Gas Starter
Interior area
- Total interior livable area: 3,893 sqft
Property
Parking
- Total spaces: 2
- Parking features: Alley Access, Concrete, Driveway, Garage, Garage Door Opener, Garage Faces Rear
- Attached garage spaces: 2
Features
- Levels: Three Or More
- Pool features: None
Lot
- Size: 8,363 Square Feet
- Dimensions: 26 x 167
Details
- Parcel number: 60216500B12B0000
Construction
Type & style
- Home type: SingleFamily
- Architectural style: Contemporary/Modern
- Property subtype: Duplex, Single Family Residence
- Attached to another structure: Yes
Condition
- New Construction
- Year built: 2026
Utilities & green energy
- Sewer: Public Sewer
- Water: Public
- Utilities for property: Natural Gas Available, Sewer Available, Separate Meters, Water Available, Cable Available
Community & HOA
Community
- Features: Curbs, Sidewalks
- Subdivision: Revised University Annex Addition 2nd Installment
HOA
- Has HOA: No
Location
- Region: Dallas
Financial & listing details
- Date on market: 7/3/2026
- Cumulative days on market: 194 days
Price history
| Date | Event | Price |
|---|---|---|
| 8/24/2026 | Sold | -- |
Source: NTREIS #21320950 Report a problem | ||
| 8/5/2026 | Pending sale | $2,095,000$538/sqft |
Source: NTREIS #21320950 Report a problem | ||
| 7/28/2026 | Contingent | $2,095,000$538/sqft |
Source: NTREIS #21320950 Report a problem | ||
| 7/3/2026 | Price change | $2,095,000-1.4%$538/sqft |
Source: NTREIS #21320950 Report a problem | ||
| 6/24/2026 | Price change | $2,125,000-3.2%$546/sqft |
Source: NTREIS #21220569 Report a problem | ||
| 5/26/2026 | Price change | $2,195,000-4.4%$564/sqft |
Source: NTREIS #21220569 Report a problem | ||
| 3/28/2026 | Listed for sale | $2,295,000$590/sqft |
Source: NTREIS #21220569 Report a problem | ||
| 3/27/2026 | Listing removed | $2,295,000$590/sqft |
Source: NTREIS #21146920 Report a problem | ||
| 1/14/2026 | Listed for sale | $2,295,000$590/sqft |
Source: NTREIS #21146920 Report a problem | ||
| 4/25/2024 | Listing removed | -- |
Source: Zillow Rentals Report a problem | ||
| 3/1/2024 | Listed for rent | $3,850$1/sqft |
Source: Zillow Rentals Report a problem | ||
| 9/16/2023 | Listing removed | -- |
Source: Zillow Rentals Report a problem | ||
| 7/31/2023 | Listed for rent | $3,850+20.3%$1/sqft |
Source: Zillow Rentals Report a problem | ||
| 6/12/2020 | Listing removed | $3,200$1/sqft |
Source: Ned Washburn #14255017 Report a problem | ||
| 1/7/2020 | Listed for rent | $3,200+20.8%$1/sqft |
Source: Ned Washburn #14255017 Report a problem | ||
| 10/14/2017 | Listing removed | $2,650$1/sqft |
Source: Owner Report a problem | ||
| 7/28/2017 | Listed for rent | $2,650$1/sqft |
Source: Zillow Rental Network Report a problem | ||
| 5/8/2017 | Listing removed | $2,650$1/sqft |
Source: Owner Report a problem | ||
| 4/7/2017 | Listed for rent | $2,650$1/sqft |
Source: Owner Report a problem | ||
Public tax history
Tax history is unavailable.
Neighborhood: 75205
Nearby homes
- $2,077,7004 bd5 ba3.9k sqft3447 Asbury St, University Park, TX 75205Off Market

- $357,8403 bd2 ba2.2k sqft3449 Asbury St #2A, University Park, TX 75205Off Market

- $357,840-- bd1 ba994 sqft3449 Asbury St #2B, University Park, TX 75205Off Market
- $1,255,9003 bd2 ba2.2k sqft3449 Asbury St #3449, Dallas, TX 75205Off Market
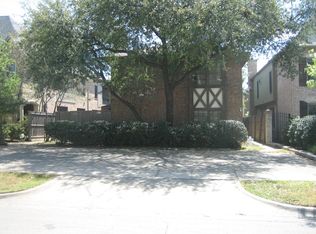
- $--5 bd5 ba3.5k sqft3445 Asbury St, University Park, TX 75205Sold
- $--4 bd4 ba3.2k sqft3451 Asbury St, University Park, TX 75205Sold
- $1,963,9004 bd5 ba3.6k sqft3443 Asbury St, University Park, TX 75205Off Market
- $1,715,8004 bd3 ba3.3k sqft3453 Asbury St, University Park, TX 75205Off Market
Nearby schools
GreatSchools rating
- 10/10McCulloch Intermediate SchoolGrades: 5-6Distance: 0.2 mi
- 10/10Highland Park Middle SchoolGrades: 7-8Distance: 0.1 mi
- 9/10Highland Park High SchoolGrades: 9-12Distance: 1.1 mi
Schools provided by the listing agent
- Elementary: Armstrong
- Middle: Highland Park,Mcculloch
- High: Highland Park
- District: Highland Park ISD
Source: NTREIS. This data may not be complete. We recommend contacting the local school district to confirm school assignments for this home.
Get a cash offer in 3 minutes
Find out how much your home could sell for in as little as 3 minutes with a no-obligation cash offer.
Estimated market value
$2,094,600
Get a cash offer in 3 minutes
Find out how much your home could sell for in as little as 3 minutes with a no-obligation cash offer.
Estimated market value
$2,094,600
- Texas
- Dallas County
- University Park
- 75205
- 3449 Asbury St
