Offering a FREE 1 Year temporary 1% rate buy down through preferred lender. A stunning First Texas Homes build perfectly positioned on an oversized .38-acre lot in one of Midlothian’s most desirable communities. Offering nearly 3,900 square feet of thoughtfully designed living space, this 5-bedroom, 4-bathroom home seamlessly blends luxury, comfort, and functionality with exceptional spaces for both everyday living and entertaining. This home’s impressive curb appeal, grand elevation, and beautifully maintained landscaping create a striking first impression. Hardwood flooring, soaring ceilings, abundant natural light, and extensive architectural detailing elevate the home’s warm feel. The expansive open-concept layout flows effortlessly from room to room, creating the ideal environment for hosting guests or enjoying quiet evenings at home. The chef-inspired kitchen offers granite countertops, custom cabinetry, double ovens, a 5-burner gas cooktop with pot filler, oversized island, butler’s pantry, and abundant prep and storage space. The spacious living area overlooks the backyard and offers a seamless connection to the kitchen and dining spaces. The primary suite serves as a true retreat, complete with a spa-like bathroom featuring dual vanities, large walk-in shower, and walk-in closet. The secondary bedrooms and well-appointed bathrooms provide flexibility for guests, family, or multigenerational living. Designed for entertaining, the upstairs media room is fully equipped with wet bar, projector prewire, and surround sound wiring, creating the ultimate movie-night experience. Additional upgrades include iron staircase railings, extensive trim work, home automation features, full sprinkler system, gutters, and oversized garage space. Situated in the heart of Midlothian, this home offers the perfect balance of peaceful neighborhood living with convenient access to highly rated schools, shopping, dining, parks, and major commuting routes.
Sold
Price Unknown
3449 Ava Dr, Midlothian, TX 76065
5beds
3,871sqft
Single Family Residence
Built in 2018
0.38 Acres Lot
$447,100 Zestimate®
$--/sqft
$4,048 Estimated rent
Home value
$447,100
$425,000 - $469,000
$4,048/mo
Zestimate® history
Owner options
List your home for rent
$4,048/mo
Rent Zestimate®
Find your next renter with Zillow Rental Manager. Plus, with online applications, you can quickly screen prospective tenants – for free.
$4,048/mo
Rent Zestimate®
Refinance and save
$400/mo
Est. payment
Refinancing to a lower rate could help reduce your monthly payments and save thousands over the life of the loan.
$400/mo
Est. payment
Explore your selling options
Work with a Zillow partner agent
Leverage their expertise and Zillow's premium Showcase listings to get your home seen by more buyers.
Get startedList with your own agent
Get your home in front of millions of buyers by listing it on Zillow.
Learn how to do itSell it yourself
Take full control of how buyers see your home on Zillow by listing For Sale by Owner (FSBO).
List your homeWhat's special
Hardwood flooringAbundant natural lightBeautifully maintained landscapingGranite countertopsImpressive curb appealProjector prewireLarge walk-in shower
Zillow last checked:
Listing updated:
Listed by:
Aaron Shockey 0701079 817-733-3608,
Serhant Texas, LLC 346-310-4739,
Ted Billock 0848190 858-692-9413,
Serhant Texas, LLC
Bought with:
Sonali Sikdar, 0788734
White House Global Properties
Source: NTREIS,MLS#: 21278125
Facts & features
Interior
Bedrooms & bathrooms
- Bedrooms: 5
- Bathrooms: 4
- Full bathrooms: 4
Primary bedroom
- Features: Ceiling Fan(s), Dual Sinks, Double Vanity, Garden Tub/Roman Tub, Walk-In Closet(s)
- Level: First
- Dimensions: 18 x 16
Bedroom
- Level: Second
- Dimensions: 14 x 12
Bedroom
- Level: Second
- Dimensions: 13 x 15
Bedroom
- Level: Second
- Dimensions: 11 x 17
Bedroom
- Level: Second
- Dimensions: 13 x 15
Den
- Level: First
- Dimensions: 11 x 16
Dining room
- Level: First
- Dimensions: 13 x 21
Game room
- Level: Second
- Dimensions: 18 x 17
Kitchen
- Level: First
- Dimensions: 13 x 28
Living room
- Level: First
- Dimensions: 19 x 23
Media room
- Level: Second
- Dimensions: 18 x 14
Utility room
- Level: First
- Dimensions: 8 x 6
Appliances
- Included: Double Oven, Dishwasher, Electric Cooktop, Disposal, Microwave
Features
- Decorative/Designer Lighting Fixtures, Eat-in Kitchen, Granite Counters, Kitchen Island, Cable TV, Walk-In Closet(s)
- Has basement: No
- Number of fireplaces: 1
- Fireplace features: Stone, Wood Burning
Interior area
- Total interior livable area: 3,871 sqft
Property
Parking
- Total spaces: 3
- Parking features: Driveway, Garage
- Attached garage spaces: 3
Features
- Levels: Two
- Stories: 2
- Pool features: None
Lot
- Size: 0.38 Acres
Details
- Parcel number: 267887
Construction
Type & style
- Home type: SingleFamily
- Architectural style: Detached
- Property subtype: Single Family Residence
Condition
- Year built: 2018
Utilities & green energy
- Sewer: Public Sewer
- Water: Public
- Utilities for property: Sewer Available, Water Available, Cable Available
Community & HOA
Community
- Subdivision: Lawson Farms Ph 3 South
HOA
- Has HOA: Yes
- Services included: Maintenance Grounds
- HOA fee: $400 annually
- HOA name: Goddard Mgmt
- HOA phone: 972-920-5474
Location
- Region: Midlothian
Financial & listing details
- Tax assessed value: $559,177
- Annual tax amount: $11,154
- Date on market: 5/28/2026
- Cumulative days on market: 164 days
Price history
| Date | Event | Price |
|---|---|---|
| 9/1/2026 | Sold | -- |
Source: NTREIS #21278125 Report a problem | ||
| 7/29/2026 | Pending sale | $449,900$116/sqft |
Source: NTREIS #21278125 Report a problem | ||
| 7/23/2026 | Contingent | $449,900$116/sqft |
Source: NTREIS #21278125 Report a problem | ||
| 7/20/2026 | Price change | $449,900-8.2%$116/sqft |
Source: NTREIS #21278125 Report a problem | ||
| 5/28/2026 | Price change | $489,900-5.6%$127/sqft |
Source: NTREIS #21278125 Report a problem | ||
| 3/16/2026 | Price change | $519,000-5.5%$134/sqft |
Source: NTREIS #21170532 Report a problem | ||
| 2/6/2026 | Listed for sale | $549,000-8.5%$142/sqft |
Source: NTREIS #21170532 Report a problem | ||
| 10/17/2025 | Listing removed | $599,900$155/sqft |
Source: NTREIS #20934300 Report a problem | ||
| 6/3/2025 | Price change | $599,900-7.7%$155/sqft |
Source: NTREIS #20934300 Report a problem | ||
| 5/16/2025 | Listed for sale | $650,000+51.7%$168/sqft |
Source: NTREIS #20934300 Report a problem | ||
| 3/21/2019 | Listing removed | $428,497$111/sqft |
Source: HomesUSA.com #13936816 Report a problem | ||
| 2/28/2019 | Pending sale | $428,497$111/sqft |
Source: HomesUSA.com #13936816 Report a problem | ||
| 1/26/2019 | Price change | $428,497+0.7%$111/sqft |
Source: HomesUSA.com #13936816 Report a problem | ||
| 1/17/2019 | Listed for sale | $425,497$110/sqft |
Source: HomesUSA.com #13936816 Report a problem | ||
Public tax history
| Year | Property taxes | Tax assessment |
|---|---|---|
| 2025 | $8,314 -23% | $559,177 +3.6% |
| 2024 | $10,804 -11.7% | $539,934 -10.3% |
| 2023 | $12,230 +13% | $601,946 +24.7% |
| 2022 | $10,819 | $482,877 +12.9% |
| 2021 | -- | $427,720 +2.1% |
| 2020 | -- | $418,830 +48.2% |
| 2019 | $7,108 +3440.6% | $282,570 +841.9% |
| 2018 | $201 | $30,000 +294.7% |
| 2017 | $201 | $7,600 |
Find assessor info on the county website
Neighborhood: Lawson Farms
Nearby homes
- $531,5003 bd-- ba2.2k sqft3453 Ava Dr, Midlothian, TX 76065Off Market
- $651,4005 bd4 ba4.3k sqft3445 Ava Dr, Midlothian, TX 76065Off Market
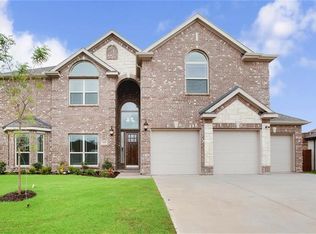
- $461,6003 bd-- ba1.8k sqft3457 Ava Dr, Midlothian, TX 76065Off Market
- $547,1005 bd4 ba3.9k sqft3441 Ava Dr, Midlothian, TX 76065Off Market
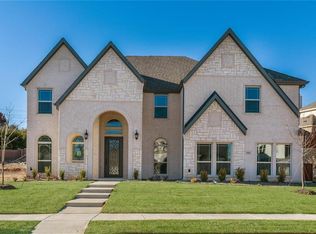
- $575,4006 bd4 ba4k sqft202 Ava Ct, Midlothian, TX 76065Off Market
- $482,2004 bd4 ba3.4k sqft3450 Ava Dr, Midlothian, TX 76065Off Market
- $466,0003 bd-- ba2k sqft3454 Ava Dr, Midlothian, TX 76065Off Market
- $531,3003 bd-- ba2.6k sqft3442 Ava Dr, Midlothian, TX 76065Off Market
Nearby schools
GreatSchools rating
- 8/10Jean Coleman Elementary SchoolGrades: PK-5Distance: 1 mi
- 7/10Earl & Marthalu Dieterich MiddleGrades: 6-8Distance: 1.7 mi
- 7/10Midlothian High SchoolGrades: 9-12Distance: 1.9 mi
Schools provided by the listing agent
- Elementary: Jean Coleman
- Middle: Dieterich
- High: Midlothian
- District: Midlothian ISD
Source: NTREIS. This data may not be complete. We recommend contacting the local school district to confirm school assignments for this home.
Get a cash offer in 3 minutes
Find out how much your home could sell for in as little as 3 minutes with a no-obligation cash offer.
Estimated market value
$447,100
Get a cash offer in 3 minutes
Find out how much your home could sell for in as little as 3 minutes with a no-obligation cash offer.
Estimated market value
$447,100
- Texas
- Ellis County
- Midlothian
- 76065
- Lawson Farms
- 3449 Ava Dr
