Skip main navigation
Closed
  • Price Unknown

    3449 Avis Ln, Southaven, MS 38672

    3beds
    2,300sqft
    Residential, Single Family Residence
    Built in 2015
    0.41 Acres Lot
    $348,400 Zestimate®
    $--/sqft
    $2,542 Estimated rent

    Home value

    $348,400

    Estimated sales range

    Not available

    $2,542/mo

    Zestimate® history
    Loading
    Loading...

    Owner options

    List your home for rent

    $2,542/mo

    Rent Zestimate®

    Find your next renter with Zillow Rental Manager. Plus, with online applications, you can quickly screen prospective tenants – for free.

    Learn more

    $2,542/mo

    Rent Zestimate®

    Refinance and save

    Refinancing to a lower rate could help reduce your monthly payments and save thousands over the life of the loan.

    See today's rates

    Explore your selling options

    Work with a Zillow partner agent

    Leverage their expertise and Zillow's premium Showcase listings to get your home seen by more buyers.

    Get started

    List with your own agent

    Get your home in front of millions of buyers by listing it on Zillow.

    Learn how to do it

    Sell it yourself

    Take full control of how buyers see your home on Zillow by listing For Sale by Owner (FSBO).

    List your home

    What's special

    Views of the lakeCorner fireplaceMature treesHardwood floorsCovered patioLarge backyardSpacious master suite
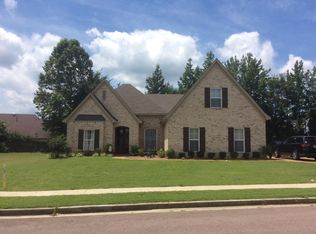
    This lovely 3-bedroom, 2-bath home offers comfortable living with the potential for a 4th bedroom in the finished bonus room (upstairs). It features a split bedroom floor plan for added privacy, with two additional bedrooms on the main level. Views of the lake from the property. Three bedrooms are down, bonus is up. All appliances stays. Alarm system/camera stay. The spacious master suite includes a luxurious salon bath with dual vanities, a jetted tub, separate shower, and a large walk-in closet. The heart of the home is the expansive great room, which boasts a corner fireplace, recessed lighting, crown molding, and ceiling fan—perfect for relaxing or entertaining. The open kitchen is a chef's dream with custom staggered cabinetry, stainless steel appliances, a gas range, a pantry, and an L-shaped snack bar that overlooks the great room, creating a seamless flow for daily living. Beautiful hardwood floors run throughout the entry, great room, kitchen, and formal dining room, adding warmth and elegance to the space. For additional versatility, the finished bonus room upstairs offers endless possibilities, whether as a 4th bedroom, home office or media room. Step outside to the covered patio with two ceiling fans where you can enjoy outdoor dining or simply unwind in the privacy of your large backyard, complete with mature trees and a privacy fence. Other highlights include a 2-car garage, crown molding in key areas, and a convenient laundry area. Don't miss out on this well-appointed home with a great layout and plenty of space.

    Zillow last checked:

    Listing updated:

    Listed by:

    Victoria R Brown 901-864-3990,

    4 Success Realty

    Bought with:

    Latasha Conway, 23845

    Divine Destiny Realty

    Source: MLS United,MLS#: 4098867

    Facts & features

    Interior

    Bedrooms & bathrooms
    • Bedrooms: 3
    • Bathrooms: 2
    • Full bathrooms: 2
    Heating
    • Central, Natural Gas
    Cooling
    • Central Air, Electric
    Appliances
    • Included: Dishwasher, Dryer, Microwave, Refrigerator, Stainless Steel Appliance(s)
    • Laundry: Laundry Room, Lower Level, Main Level
    Features
    • Breakfast Bar, Ceiling Fan(s), Double Vanity, Eat-in Kitchen, Granite Counters, Recessed Lighting, See Remarks
    • Flooring: Carpet, Ceramic Tile, Wood
    • Has fireplace: Yes
    • Fireplace features: Great Room, Ventless
    Interior area
    • Total structure area: 2,300
    • Total interior livable area: 2,300 sqft

    Property

    Parking
    • Total spaces: 2
    • Parking features: Garage Door Opener, Garage Faces Front
    • Garage spaces: 2
    Features
    • Levels: Two
    • Stories: 2
    • Exterior features: Lighting, Rain Gutters
    • Fencing: Wood,Fenced
    • Has view: Yes
    • View description: Water
    • Has water view: Yes
    • Water view: Water
    Lot
    • Size: 0.41 Acres
    • Features: Few Trees, Landscaped, Level, Views
    Details
    • Parcel number: 2074181700002000

    Construction

    Type & style
    • Home type: SingleFamily
    • Property subtype: Residential, Single Family Residence
    Materials
    • Brick
    • Foundation: Slab
    • Roof: Asphalt
    Condition
    • New construction: No
    • Year built: 2015

    Utilities & green energy

    • Sewer: Public Sewer
    • Water: Public
    • Utilities for property: Cable Available, Electricity Connected, Natural Gas Available, Sewer Connected, Water Connected

    Community & neighborhood

    Security
    • Security features: Security System, Smoke Detector(s)
    Location
    • Region: Southaven
    • Subdivision: Magnolia Glenn

    Price history

    DateEventPrice
    4/8/2025Sold--
    Source: MLS United #4098867 Report a problem
    3/13/2025Pending sale$349,999$152/sqft
    Source: MLS United #4098867 Report a problem
    2/26/2025Price change$349,999-2.2%$152/sqft
    Source: MAAR #10188250 Report a problem
    1/19/2025Price change$357,999-0.6%$156/sqft
    Source: MAAR #10188250 Report a problem
    12/14/2024Listed for sale$359,999+59.4%$157/sqft
    Source: MLS United #4098867 Report a problem
    2/28/2020Sold--
    Source: MLS United #2325240 Report a problem
    12/2/2019Price change$225,900-4.2%$98/sqft
    Source: AGNER & ASSOCIATES #325240 Report a problem
    9/19/2019Listed for sale$235,900$103/sqft
    Source: AGNER & ASSOCIATES #325240 Report a problem

    Public tax history

    YearProperty taxesTax assessment
    2025$2,535 +17.2%$23,390 +37.4%
    2024$2,164 $17,018
    2023$2,164 +2.5%$17,018
    2022$2,112 $17,018
    2021$2,112 -37.4%$17,018 -28.5%
    2020$3,375 $23,817
    2019$3,375 $23,817
    2018$3,375 +6.8%$23,817 +7.3%
    2017$3,162 $22,198 +592.4%
    2016$3,162 +592.4%$3,206
    2015$457 -56.9%$3,206
    2014$1,060 $3,206

    Find assessor info on the county website

    Neighborhood: 38672

    Nearby schools

    GreatSchools rating
    Schools provided by the listing agent
    • Elementary: Desoto Central
    • Middle: Desoto Central
    • High: Desoto Central

    Source: MLS United. This data may not be complete. We recommend contacting the local school district to confirm school assignments for this home.

    Sell for more on Zillow
    Get a Zillow Showcase℠ listing at no additional cost and you could sell for .
    $348,400
    2% more
    +$6,968
    With Zillow Showcase(estimated)
    $355,368