Rare is the home that balances a classic heritage aesthetic with the pulse of West Seattle’s most walkable enclave. This five-unit project is defined by high-quality craftsmanship and an elegant, organic design. The main level welcomes you with an open-concept layout centered around a fireplace, with a chef's kitchen complete with Bertazzoni appliances. Your kitchen door opens to a private outdoor space great for grilling. This level is rounded out by a powder room, perfect for guests. The second floor provides two bedrooms, a full bath, plus a versatile flex space ideal for a dedicated home office or fitness studio. The primary suite is a true retreat, featuring soaring ceilings, a large walk-in closet, and a spa-inspired en suite with a walk-in shower. Crowning each home is a private rooftop deck designed as a secluded, intimate sanctuary. Offering a genuine sense of privacy and peace away from the world below, this hidden oasis features territorial views of West Seattle and water spigot—making it the perfect backdrop for gardening, relaxing, or outdoor entertaining. Located just a few minutes’ walk from the vibrant Admiral Junction and the Sunday Farmers Market, this location offers the ultimate urban lifestyle with easy RapidRide access to Downtown Seattle. Complete with one designated parking space and EV charging capability, every modern convenience is accounted for in this classic, high-caliber development.
Active
Listed by: John L Scott RE West Seattle • Anna Sullivan
$799,950
3449 California Avenue SW #B, Seattle, WA 98116
3beds
1,391sqft
Townhouse, Single Family Residence
Built in 2026
5,850 Square Feet Lot
$798,300 Zestimate®
$575/sqft
$100/mo HOA
What's special
- 108 days |
- 371 |
- 15 |
Zillow last checked:
Listing updated:
Listed by:
Anna Sullivan,
John L Scott RE West Seattle,
Susan M. Sullivan,
John L Scott RE West Seattle
Source: NWMLS as distributed by MLS GRID,MLS#: 2519451
Facts & features
Interior
Bedrooms & bathrooms
- Bedrooms: 3
- Bathrooms: 3
- Full bathrooms: 1
- 3/4 bathrooms: 1
- 1/2 bathrooms: 1
- Main level bathrooms: 1
Den office
- Level: Second
Dining room
- Level: Main
Entry hall
- Level: Main
Family room
- Level: Main
Kitchen without eating space
- Level: Main
Living room
- Level: Main
Heating
- Fireplace, Ductless, See Remarks, Electric
Cooling
- Ductless
Appliances
- Included: Dishwasher, Disposal, Microwave, Refrigerator, Stove(s)/Range(s), Dishwasher(s), Garbage Disposal, Microwave(s), Refrigerator(s), Water Heater: Electric
Features
- Dining Room
- Flooring: Ceramic Tile, Engineered Hardwood, Carpet
- Windows: Dbl Pane/Storm Window
- Basement: None
- Number of fireplaces: 1
- Fireplace features: Electric, Lower Level: 1, Fireplace
Interior area
- Total structure area: 1,391
- Total interior livable area: 1,391 sqft
Property
Parking
- Total spaces: 1
- Parking features: Off Street
- Uncovered spaces: 1
Features
- Levels: Multi/Split
- Entry location: Main
- Patio & porch: Dbl Pane/Storm Window, Dining Room, Fireplace, Vaulted Ceiling(s), Walk-In Closet(s), Water Heater
- Has view: Yes
- View description: Territorial
Lot
- Size: 5,850 Square Feet
- Features: Curbs, Paved, Sidewalk, Deck, Electric Car Charging, Fenced-Partially
- Topography: Level
Details
- Parcel number: 1493300040
- Zoning description: Jurisdiction: City
- Special conditions: Standard
Construction
Type & style
- Home type: Townhouse
- Architectural style: Modern,Townhouse
- Property subtype: Townhouse, Single Family Residence
Materials
- Cement Planked, Wood Siding, Cement Plank
- Foundation: Poured Concrete
- Roof: Flat
Condition
- Very Good
- New construction: Yes
- Year built: 2026
- Major remodel year: 2026
Utilities & green energy
- Electric: Company: Seattle City Light
- Sewer: Sewer Connected, Company: Seattle Public Utilities
- Water: Public, Company: Seattle Public Utilities
Community & HOA
Community
- Subdivision: Admiral
HOA
- Services included: See Remarks
- HOA fee: $100 monthly
Location
- Region: Seattle
Financial & listing details
- Price per square foot: $575/sqft
- Annual tax amount: $1
- Date on market: 5/9/2026
- Cumulative days on market: 109 days
- Listing terms: Conventional
- Inclusions: Dishwasher(s), Garbage Disposal, Microwave(s), Refrigerator(s), Stove(s)/Range(s)
Estimated market value
$798,300
$758,000 - $838,000
$4,190/mo
Price history
| Date | Event | Price |
|---|---|---|
| 5/9/2026 | Listed for sale | $799,950$575/sqft |
Source:  NWMLS as distributed by MLS GRID #2520745 Report a problem NWMLS as distributed by MLS GRID #2520745 Report a problem | ||
Public tax history
Tax history is unavailable.
Monthly payment
Est. payment
Payment breakdown
Explore the cost of this home by adjusting the details. Changes won't be saved.Climate risks
Neighborhood: Admiral
Nearby schools
GreatSchools rating
- 9/10Genesee Hill Elementary SchoolGrades: K-5Distance: 0.6 mi
- 9/10Madison Middle SchoolGrades: 6-8Distance: 0.2 mi
- 7/10West Seattle High SchoolGrades: 9-12Distance: 0.3 mi
Schools provided by the listing agent
- Elementary: Genesee Hill Elementary
- Middle: Madison Mid
- High: West Seattle High
Source: NWMLS as distributed by MLS GRID. This data may not be complete. We recommend contacting the local school district to confirm school assignments for this home.
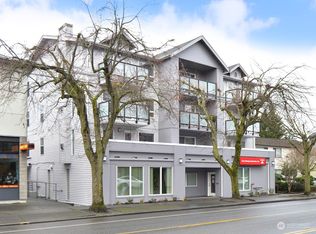
- $430,0002 bd2 ba948 sqft3435 California Ave SW APT 203, Seattle, WA 98116Sold
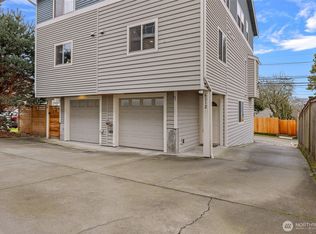
- $750,0003 bd3 ba1.4k sqft4312 SW Spokane St, Seattle, WA 98116Sold
- $775,0003 bd3 ba1.6k sqft3457 California Ave SW, Seattle, WA 98116Sold

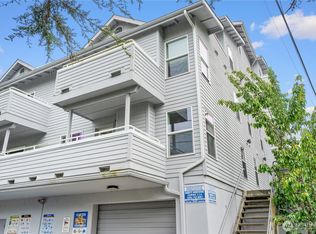
- $419,9002 bd1 ba784 sqft3435 California Ave SW APT 103, Seattle, WA 98116For Sale
- $328,5001 bd1 ba530 sqft3435 California Ave SW APT 202, Seattle, WA 98116Sold
- $450,0002 bd1 ba778 sqft3435 California Ave SW APT 301, Seattle, WA 98116Sold
- $415,0002 bd2 ba862 sqft3435 California Ave SW APT 303, Seattle, WA 98116Sold
- $375,0001 bd1 ba661 sqft3435 California Ave SW APT 306, Seattle, WA 98116Sold
A local agent can set up tours, give advice and negotiate with sellers.
Similar homes
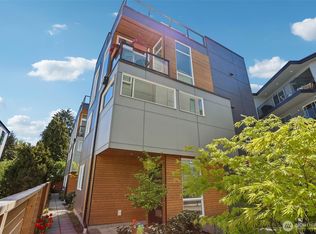
- $775,0003 bd3 ba1.5k sqft4272 SW Bradford Street, Seattle, WA 98116Active
 MLS ID #2465110, Will Wilcox. NWMLS as distributed by MLS GRID
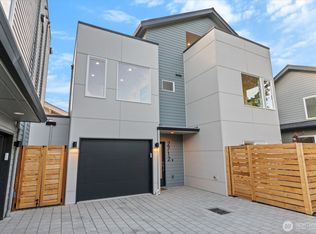
 - $949,9003 bd3 ba1.7k sqft1926 Ferry Avenue SW, Seattle, WA 98116Active
 MLS ID #2572731, Michael Israel. NWMLS as distributed by MLS GRID
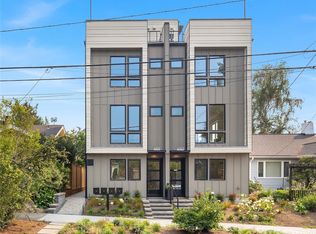
 - $849,0003 bd3 ba1.1k sqft2712 58th Ave Sw, Acondominium, Seattle, WA 98116Active
 MLS ID #2537965, Jacob Menashe. NWMLS as distributed by MLS GRID
 - $799,0003 bd3 ba1.4k sqft4347 SW Willow Street, Seattle, WA 98136Active
 MLS ID #2564897, Anton K Alexander. NWMLS as distributed by MLS GRID
 - $799,9803 bd3 ba1.3k sqft3043 C 21st Avenue W, Seattle, WA 98199ActiveMLS ID #2562157, Boyang Hou. NWMLS as distributed by MLS GRID
- $770,0003 bd2 ba1.7k sqft1530 13th Avenue S #D, Seattle, WA 98144ActiveMLS ID #2561953, Kayla Preston. NWMLS as distributed by MLS GRID
- $849,9503 bd3 ba1.6k sqftUls#3043002-Lu, Seattle, WA 98107ActiveMLS ID #2572312, Dan Wilcynski. NWMLS as distributed by MLS GRID
- $739,0003 bd2 ba1.4k sqft3029 Beacon Avenue S, Seattle, WA 98144ActiveMLS ID #2559007, Jenifer Bitzer. NWMLS as distributed by MLS GRID
- $740,0003 bd3 ba1.5k sqft6400 Fauntleroy Way SW, Seattle, WA 98136ActiveMLS ID #2562821, Jeff Wolfe. NWMLS as distributed by MLS GRID
- $799,0002 bd3 ba1.4k sqft1806 25th Avenue #A, Seattle, WA 98122ActiveMLS ID #2558842, Scott Dickinson. NWMLS as distributed by MLS GRID
- $739,9993 bd3 ba1.5k sqft7150 47th Avenue SW, Seattle, WA 98136ActiveMLS ID #2561570, Robert Schoenmakers. NWMLS as distributed by MLS GRID
- $685,0003 bd2 ba1.2k sqft4105 25th Avenue SW, Seattle, WA 98106ActiveMLS ID #2553372, Francisco Dictado. NWMLS as distributed by MLS GRID
- $892,9992 bd2 ba1.3k sqft3637 C Dayton Ave N, Seattle, WA 98103ActiveMLS ID #2572495, Dan Braun. NWMLS as distributed by MLS GRID
- $675,0003 bd3 ba1.6k sqftAero Heights, Seattle, WA 98126ActiveMLS ID #2518115, Kari Rae Davis. NWMLS as distributed by MLS GRID
- $799,0003 bd3 ba1.6k sqft8711 15th Avenue NW #A, Seattle, WA 98117ActiveMLS ID #2535808, Derek J. Wade. NWMLS as distributed by MLS GRID
- $749,0003 bd2 ba1.9k sqftTownhome, Seattle, WA 98117ActiveMLS ID #2523435, Matthew Koenig. NWMLS as distributed by MLS GRID
- $899,0003 bd3 ba1.7k sqft2429 NW 64th Street #A, Seattle, WA 98107ActiveMLS ID #2570886, Dana L. Johnston. NWMLS as distributed by MLS GRID
- $625,0003 bd2 ba1.4k sqft4714 Delridge Way SW, Seattle, WA 98106ActiveMLS ID #2479572, Antonia Kupsh. NWMLS as distributed by MLS GRID
- $819,9003 bd3 ba1.8k sqft8527 Interlake Avenue N, Seattle, WA 98103ActiveMLS ID #2558528, Greg Lewis. NWMLS as distributed by MLS GRID
- $849,0003 bd3 ba1.7k sqftNw 54th St Rowhouses Condo, Seattle, WA 98107ActiveMLS ID #2558048, Drew Smith. NWMLS as distributed by MLS GRID
