Welcome to this beautiful home in the highly desirable Blackbird Knolls neighborhood! Inside, you'll find three spacious bedrooms, three bathrooms, and a versatile study/office that can easily be converted into a fourth bedroom. The home is thoughtfully designed to maximize space and natural light, which beautifully warms an inviting open floor plan. The soaring cathedral ceiling leads you to a stunning kitchen featuring a custom tile backsplash, under-cabinet lighting, plentiful storage, and a large pantry. The primary suite is a true retreat, featuring large west-facing windows with views of the backyard oasis, the Colorado mountains, and stunning sunsets! It also includes a spacious walk-in closet and a private bath with a double vanity. This home offers a blend of comfort, convenience, and a welcoming space for relaxation. There is a seamless flow between the living spaces, making it ideal for hosting gatherings or enjoying quiet family time. Step outside to enjoy the privacy of a fully fenced backyard with trees, flowering ground cover, shrubs, and accent solar lighting on the fence posts. Relax under the pergola with its retractable sunshade/privacy screens, or gather around the firepit on a summer evening and enjoy the stars with your family and friends. This backyard offers a serene ambiance to enjoy Colorado's beautiful weather. Additional features include a new 2024 roof with a transferable warranty and a currently serviced and inspected HVAC system. This timeless and meticulously cared-for home is truly amazing and one you don't want to miss! This sought-after, quiet neighborhood features ample open space, a park, and trails. It's conveniently located near the nationally ranked Loveland Classical School. For outdoor enthusiasts, it's a dream come true, nearby Lon Hagler and Boedecker reservoirs, hiking trails, scenic lakes, TPC and Mariana Butte golf courses, and vibrant downtown Loveland.
Sold for $565,000
$565,000
3449 Cheetah Dr, Loveland, CO 80537
3beds
2,292sqft
Single Family Residence
Built in 2004
7,672 Square Feet Lot
$561,600 Zestimate®
$247/sqft
$2,884 Estimated rent
Home value
$561,600
$534,000 - $595,000
$2,884/mo
Zestimate® history
Owner options
List your home for rent
$2,884/mo
Rent Zestimate®
Find your next renter with Zillow Rental Manager. Plus, with online applications, you can quickly screen prospective tenants – for free.
$2,884/mo
Rent Zestimate®
Refinance and save
$3,479/mo
Est. payment
Refinancing to a lower rate could help reduce your monthly payments and save thousands over the life of the loan.
$3,479/mo
Est. payment
Explore your selling options
Work with a Zillow partner agent
Leverage their expertise and Zillow's premium Showcase listings to get your home seen by more buyers.
Get startedList with your own agent
Get your home in front of millions of buyers by listing it on Zillow.
Learn how to do itSell it yourself
Take full control of how buyers see your home on Zillow by listing For Sale by Owner (FSBO).
List your homeWhat's special
Zillow last checked:
Listing updated:
Listed by:
Valerie Emrick 970-231-4293,
Keva Properties, LLC,
Emily Emrick 970-449-2368,
Keva Properties, LLC
Bought with:
Kamara Shanks, 100065500
Elevations Real Estate, LLC
Source: IRES as distributed by MLS GRID,MLS#: 1029312
Facts & features
Interior
Bedrooms & bathrooms
- Bedrooms: 3
- Bathrooms: 3
- Full bathrooms: 2
- 1/2 bathrooms: 1
- Main level bathrooms: 1
Primary bedroom
- Description: Carpet
- Features: Tub+Shower Primary
- Level: Upper
- Area: 195 Square Feet
- Dimensions: 15 x 13
Bedroom 2
- Description: Carpet
- Level: Upper
- Area: 110 Square Feet
- Dimensions: 11 x 10
Bedroom 3
- Description: Carpet
- Level: Upper
- Area: 110 Square Feet
- Dimensions: 11 x 10
Dining room
- Description: Engineered Hardwood
- Level: Main
- Area: 108 Square Feet
- Dimensions: 12 x 9
Kitchen
- Description: Engineered Hardwood
- Level: Main
- Area: 130 Square Feet
- Dimensions: 13 x 10
Laundry
- Description: Engineered Hardwood
- Level: Lower
- Area: 42 Square Feet
- Dimensions: 7 x 6
Living room
- Description: Engineered Hardwood
- Level: Lower
- Area: 260 Square Feet
- Dimensions: 13 x 20
Study
- Description: Engineered Hardwood
- Level: Main
- Area: 120 Square Feet
- Dimensions: 12 x 10
Heating
- Forced Air
Cooling
- Central Air
Appliances
- Included: Electric Range, Self Cleaning Oven, Dishwasher, Refrigerator, Microwave, Disposal
- Laundry: Washer/Dryer Hookup
Features
- Eat-in Kitchen, Cathedral Ceiling(s), Walk-In Closet(s)
- Windows: Window Coverings
- Basement: Partially Finished,Crawl Space
Interior area
- Total structure area: 1,752
- Total interior livable area: 2,292 sqft
- Finished area above ground: 1,752
Property
Parking
- Total spaces: 2
- Parking features: Garage Door Opener, Attached
- Attached garage spaces: 2
- Details: Attached
Features
- Levels: Tri-Level
- Patio & porch: Patio, Deck
- Fencing: Fenced,Wood
- Has view: Yes
- View description: Mountain(s)
Lot
- Size: 7,672 Square Feet
- Features: Deciduous Trees, Level, City Limits, Paved, Curbs, Gutters, Sidewalks, Street Light
Details
- Parcel number: R1614284
- Zoning: R1
- Special conditions: Private Owner
Construction
Type & style
- Home type: SingleFamily
- Property subtype: Single Family Residence
Materials
- Frame
- Roof: Composition
Condition
- New construction: No
- Year built: 2004
Utilities & green energy
- Gas: xcel
- Sewer: Public Sewer
- Water: City
- Utilities for property: Natural Gas Available, Electricity Available, Cable Available, High Speed Avail
Community & HOA
Community
- Features: Park
- Security: Fire Alarm
- Subdivision: Blackbird Knolls 2nd Sub
HOA
- Has HOA: Yes
- Services included: Common Amenities, Management
- HOA fee: $162 quarterly
- HOA name: Blackbird Knolls HOA
- HOA phone: 303-980-0700
Location
- Region: Loveland
Financial & listing details
- Price per square foot: $247/sqft
- Tax assessed value: $495,400
- Annual tax amount: $2,472
- Date on market: 3/25/2025
- Listing terms: Cash,Conventional,FHA,VA Loan
- Exclusions: Sellers personal property, inside and outside, Clothes washer and dryer, Gas fire pit, 2 sun art on fence, 3 outdoor Wireless security cameras, Large deck box, Resin storage shed, windmill, birdbath, TV's and wall mounts, Pool table and light over pool table. Please See Contract Prep Form for both inclusions and exclusions.
- Electric utility on property: Yes
Price history
| Date | Event | Price |
|---|---|---|
| 5/1/2025 | Sold | $565,000$247/sqft |
Source:  IRES as distributed by MLS GRID #1029312 Report a problem IRES as distributed by MLS GRID #1029312 Report a problem | ||
| 3/30/2025 | Pending sale | $565,000$247/sqft |
Source:  REcolorado as distributed by MLS GRID #IR1029312 Report a problem REcolorado as distributed by MLS GRID #IR1029312 Report a problem | ||
| 3/28/2025 | Listed for sale | $565,000+145.8%$247/sqft |
Source: IRES as distributed by MLS GRID #1029312 Report a problem | ||
| 8/18/2014 | Listing removed | $229,900+3.8%$100/sqft |
Source: Home Savings Realty #727977 Report a problem | ||
| 4/25/2014 | Sold | $221,500-3.7%$97/sqft |
Source: IRES as distributed by MLS GRID #727977 Report a problem | ||
| 2/21/2014 | Listed for sale | $229,9000%$100/sqft |
Source: Home Savings Realty #727977 Report a problem | ||
| 11/25/2013 | Listing removed | $230,000$100/sqft |
Source: Home Savings Realty #709708 Report a problem | ||
| 7/5/2013 | Price change | $230,000-2.1%$100/sqft |
Source: Home Savings Realty #709708 Report a problem | ||
| 6/3/2013 | Listed for sale | $234,900-2.1%$102/sqft |
Source: Home Savings Realty #709708 Report a problem | ||
| 10/4/2012 | Listing removed | $239,900$105/sqft |
Source: Owner Report a problem | ||
| 9/21/2012 | Listed for sale | $239,900+4.3%$105/sqft |
Source: Owner Report a problem | ||
| 3/20/2012 | Listing removed | $229,900$100/sqft |
Source: Home Savings Realty #672023 Report a problem | ||
| 2/14/2012 | Price change | $229,900-2.1%$100/sqft |
Source: Home Savings Realty #672023 Report a problem | ||
| 1/26/2012 | Listed for sale | $234,900+6.3%$102/sqft |
Source: Home Savings Realty #672023 Report a problem | ||
| 2/9/2007 | Sold | $221,000+6.3%$96/sqft |
Source: Public Record Report a problem | ||
| 7/9/2004 | Sold | $207,868$91/sqft |
Source: Public Record Report a problem | ||
Public tax history
| Year | Property taxes | Tax assessment |
|---|---|---|
| 2025 | $2,648 +7.1% | $30,963 -10.7% |
| 2024 | $2,472 +24.4% | $34,666 -1% |
| 2023 | $1,988 -2.7% | $35,002 +40.1% |
| 2022 | $2,043 +8.1% | $24,985 -2.8% |
| 2021 | $1,890 +1.7% | $25,705 +8.2% |
| 2020 | $1,858 +4% | $23,767 -0.7% |
| 2019 | $1,786 | $23,933 +10.3% |
| 2018 | $1,786 | $21,701 |
| 2017 | $1,786 +16.1% | $21,701 +10.9% |
| 2016 | $1,538 +8% | $19,573 +0% |
| 2015 | $1,424 +13.4% | $19,570 +17.2% |
| 2014 | $1,256 | $16,700 |
| 2013 | -- | $16,700 +9.9% |
| 2012 | -- | $15,200 |
| 2011 | -- | $15,200 -17.8% |
| 2010 | -- | $18,490 |
| 2009 | -- | $18,490 +12.1% |
| 2008 | -- | $16,490 |
| 2007 | -- | $16,490 -0.7% |
| 2006 | -- | $16,610 |
| 2005 | -- | $16,610 +62.7% |
| 2004 | -- | $10,210 +229.4% |
| 2002 | -- | $3,100 |
Find assessor info on the county website
Neighborhood: 80537
Nearby homes
- $479,4003 bd3 ba2.2k sqft3433 Cheetah Dr, Loveland, CO 80537Off Market
- $556,4003 bd2 ba1.9k sqft3467 Cheetah Dr, Loveland, CO 80537Off Market
- $488,7003 bd2 ba1.4k sqft3417 Cheetah Dr, Loveland, CO 80537Off Market
- $582,8005 bd4 ba2.9k sqft3475 Cheetah Dr, Loveland, CO 80537Off Market
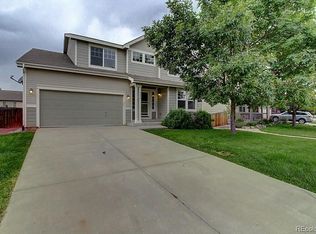
- $584,1004 bd2 ba3.4k sqft1522 Angora Dr, Loveland, CO 80537Off Market
- $567,2005 bd3 ba1.8k sqft1508 Angora Dr, Loveland, CO 80537Off Market
- $641,0005 bd3 ba3.8k sqft1580 Cheetah Pl, Loveland, CO 80537Off Market
- $666,7003 bd3 ba3.1k sqft3450 Cheetah Dr, Loveland, CO 80537Off Market
Nearby schools
GreatSchools rating
- 4/10Sarah Milner Elementary SchoolGrades: PK-5Distance: 1 mi
- 5/10Walt Clark Middle SchoolGrades: 6-8Distance: 0.8 mi
- 6/10Thompson Valley High SchoolGrades: 9-12Distance: 1.5 mi
Schools provided by the listing agent
- Elementary: Carrie Martin,Loveland Classical
- Middle: Bill Reed
- High: Thompson Valley
Source: IRES as distributed by MLS GRID. This data may not be complete. We recommend contacting the local school district to confirm school assignments for this home.
Get a cash offer in 3 minutes
Find out how much your home could sell for in as little as 3 minutes with a no-obligation cash offer.
Estimated market value
$561,600
Get a cash offer in 3 minutes
Find out how much your home could sell for in as little as 3 minutes with a no-obligation cash offer.
Estimated market value
$561,600
- Colorado
- Larimer County
- Loveland
- 80537
- 3449 Cheetah Dr
Nearby cities
Nearby zip codes
Other Loveland Topics
