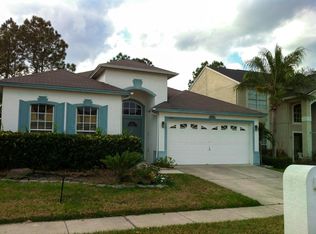
Welcome home! This spacious two-story home in a highly sought-after community near UCF has been refreshed and is ready for its next owner. With fresh paint, new laminate flooring throughout the first floor, and new carpet on the staircase and second floor, it feels clean, comfortable, and move-in ready. The floor plan offers plenty of flexibility, with a bedroom and full bathroom on the first floor—perfect for guests, a home office, or family members who prefer to be on the main level. Upstairs, you'll find the primary suite, two additional bedrooms, another full bathroom, and a loft that can easily be used as a second living space, playroom, office, or whatever fits your lifestyle. The primary suite is a true retreat, featuring two walk-in closets and a spacious bathroom with dual sinks, a large garden tub, separate shower, and private toilet room. One of the best features of this home is the large screened-in back porch that runs the full length of the house. It overlooks the fenced backyard and provides plenty of space to enjoy your morning coffee, unwind after a long day, or gather with friends and family. With a two-car garage, inside laundry room, great bedroom separation, and a location close to UCF and A-rated schools, this home offers the space and convenience you've been looking for. Come see it—you may just feel right at home!
For sale
Price cut: $10K (8/28)
$479,900
3449 FOXCROFT CIRCLE, OVIEDO, FL 32765
4beds
2,334sqft
Single Family Residence
Built in 1999
4,742 Square Feet Lot
$-- Zestimate®
$206/sqft
$58/mo HOA
What's special
- 27 days
- 2,141
- 142
Likely to sell faster than
Zillow last checked:
Listing updated:
Listed by:
Cindy Brads 407-625-7443,
COLDWELL BANKER REALTY 407-352-1040
Source: Stellar MLS,MLS#: O6430865
Originating MLS: Orlando Regional

Facts & features
Interior
Bedrooms & bathrooms
- Bedrooms: 4
- Bathrooms: 3
- Full bathrooms: 3
Rooms
- Room types: Bonus Room, Family Room, Utility Room
Primary bedroom
- Features: Ceiling Fan(s), En Suite Bathroom, Walk-In Closet(s)
- Level: Second
Bedroom 2
- Features: Ceiling Fan(s), Walk-In Closet(s)
- Level: First
Bedroom 3
- Features: Ceiling Fan(s), Built-in Closet
- Level: Second
Bedroom 4
- Features: Ceiling Fan(s), Built-in Closet
- Level: Second
Primary bathroom
- Features: Dual Sinks, Garden Bath, Tub with Separate Shower Stall, Water Closet/Priv Toilet, Walk-In Closet(s)
- Level: Second
Bathroom 2
- Features: Single Vanity, Tub With Shower
- Level: First
Bathroom 3
- Features: Dual Sinks, Tub With Shower, Linen Closet
- Level: Second
Balcony porch lanai
- Level: First
Dinette
- Level: First
Dining room
- Level: First
Family room
- Features: Ceiling Fan(s)
- Level: First
Kitchen
- Features: Breakfast Bar, Pantry
- Level: First
Living room
- Features: Ceiling Fan(s)
- Level: First
Loft
- Features: Ceiling Fan(s)
- Level: Second
Utility room
- Level: First
Heating
- Central, Electric
Cooling
- Central Air
Appliances
- Included: Dishwasher, Disposal, Dryer, Electric Water Heater, Microwave, Range, Refrigerator, Washer
- Laundry: Inside, Laundry Room
Features
- Ceiling Fan(s), Eating Space In Kitchen, High Ceilings, Kitchen/Family Room Combo, Living Room/Dining Room Combo, PrimaryBedroom Upstairs, Solid Surface Counters, Split Bedroom, Stone Counters, Thermostat, Walk-In Closet(s)
- Flooring: Carpet, Ceramic Tile, Laminate
- Doors: Sliding Doors
- Has fireplace: No
Interior area
- Total structure area: 2,777
- Total interior livable area: 2,334 sqft
Video & virtual tour
Property
Parking
- Total spaces: 2
- Parking features: Garage - Attached
- Attached garage spaces: 2
Features
- Levels: Two
- Stories: 2
- Patio & porch: Covered, Patio, Rear Porch, Screened
- Exterior features: Irrigation System
- Fencing: Fenced,Wood
- Has view: Yes
- View description: Trees/Woods
Lot
- Size: 4,742 Square Feet
- Features: City Lot, In County, Landscaped, Level, Sidewalk
- Residential vegetation: Mature Landscaping, Trees/Landscaped
Details
- Parcel number: 35213151100000250
- Zoning: PUD
- Special conditions: None
Construction
Type & style
- Home type: SingleFamily
- Architectural style: Contemporary
- Property subtype: Single Family Residence
Materials
- Block, Stucco
- Foundation: Slab
- Roof: Shingle
Condition
- Completed
- New construction: No
- Year built: 1999
Details
- Warranty included: Yes
Utilities & green energy
- Sewer: Public Sewer
- Water: Public
- Utilities for property: Cable Available, Electricity Connected, Public, Sewer Connected, Street Lights, Underground Utilities, Water Connected
Community & HOA
Community
- Features: Deed Restrictions, Playground, Sidewalks
- Pet fee: $0 monthly
- Subdivision: CARILLON
HOA
- Has HOA: Yes
- Amenities included: Park, Playground
- Services included: Recreational Facilities
- HOA fee: $58 monthly
- HOA name: Leland Management/Emily Vargas
- HOA phone: 407-781-1188
Location
- Region: Oviedo
Financial & listing details
- Price per square foot: $206/sqft
- Tax assessed value: $407,660
- Annual tax amount: $5,562
- Date on market: 8/5/2026
- Cumulative days on market: 27 days
- Listing terms: Cash,Conventional,FHA,VA Loan
- Ownership: Fee Simple
- Total actual rent: 0
- Electric utility on property: Yes
- Road surface type: Paved, Asphalt
Estimated market value
Not available
Estimated sales range
Not available
Not available
Price history
| Date | Event | Price |
|---|---|---|
| 8/28/2026 | Price change | $479,900-2%$206/sqft |
Source: | ||
| 8/6/2026 | Listed for sale | $489,900+24.3%$210/sqft |
Source: | ||
| 7/18/2025 | Listing removed | $3,500$1/sqft |
Source: Zillow Rentals Report a problem | ||
| 7/4/2025 | Listed for rent | $3,500+6.1%$1/sqft |
Source: Zillow Rentals Report a problem | ||
| 7/24/2024 | Listing removed | $394,000-5.1%$169/sqft |
Source: | ||
| 7/14/2023 | Listing removed | -- |
Source: Zillow Rentals Report a problem | ||
| 7/6/2023 | Listed for rent | $3,300+20%$1/sqft |
Source: Zillow Rentals Report a problem | ||
| 8/9/2021 | Sold | $415,000+5.3%$178/sqft |
Source: Public Record Report a problem | ||
| 7/29/2021 | Listing removed | -- |
Source: Zillow Rental Network Premium Report a problem | ||
| 7/25/2021 | Listed for rent | $2,750$1/sqft |
Source: Zillow Rental Network Premium Report a problem | ||
| 6/24/2021 | Pending sale | $394,000$169/sqft |
Source: | ||
| 6/22/2021 | Listing removed | -- |
Source: | ||
| 6/17/2021 | Listed for sale | $394,000+85%$169/sqft |
Source: | ||
| 12/26/2012 | Sold | $213,000+2.5%$91/sqft |
Source: Stellar MLS #O5119875 Report a problem | ||
| 11/6/2012 | Price change | $207,900-1%$89/sqft |
Source: Sand Dollar Realty Group, Inc. #O5119875 Report a problem | ||
| 9/12/2012 | Listed for sale | $209,900-34.4%$90/sqft |
Source: Sand Dollar Realty Group, Inc. #O5119875 Report a problem | ||
| 8/11/2005 | Sold | $320,000+127.6%$137/sqft |
Source: Public Record Report a problem | ||
| 4/6/1999 | Sold | $140,600$60/sqft |
Source: Public Record Report a problem | ||
Public tax history
| Year | Property taxes | Tax assessment |
|---|---|---|
| 2025 | $6,014 +13.7% | $407,660 +1.8% |
| 2024 | $5,290 +2.9% | $400,485 +7.3% |
| 2023 | $5,143 +13.1% | $373,187 +10% |
| 2022 | $4,549 +82.9% | $339,261 +75.9% |
| 2021 | $2,487 +0.9% | $192,919 +1.4% |
| 2020 | $2,465 +1.1% | $190,255 +2.3% |
| 2019 | $2,439 | $185,978 +1.9% |
| 2018 | $2,439 +1.4% | $182,510 +2.1% |
| 2017 | $2,405 +0.7% | $178,756 +1.4% |
| 2016 | $2,388 -1.7% | $176,305 +1.4% |
| 2015 | $2,430 | $173,862 +0.8% |
| 2014 | $2,430 +14.2% | $172,482 +1.5% |
| 2013 | $2,129 -11.7% | $169,933 +8.4% |
| 2012 | $2,410 -1.8% | $156,829 -0.7% |
| 2011 | $2,454 -16.6% | $157,931 -15.7% |
| 2010 | $2,942 -1.6% | $187,385 -2.1% |
| 2009 | $2,991 -11.1% | $191,409 -26.6% |
| 2008 | $3,365 -4.7% | $260,941 -1.2% |
| 2007 | $3,531 -5.8% | $264,100 +2.5% |
| 2006 | $3,749 +103.8% | $257,659 +87.7% |
| 2005 | $1,840 +0.5% | $137,298 +3% |
| 2004 | $1,830 +0.9% | $133,299 +1.9% |
| 2003 | $1,814 +4.5% | $130,814 +4.9% |
| 2002 | $1,737 +4.4% | $124,667 +4.6% |
| 2000 | $1,664 | $119,130 |
Find assessor info on the county website
Monthly payment
Est. payment