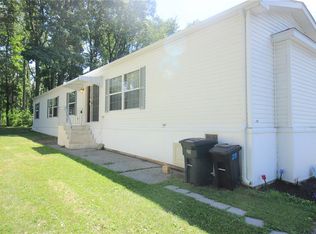
Recently remodeled mobile home in quiet mobile park setting in Moore Township. Home offers new kitchen appliances, glass backsplash, new laminate flooring throughout, 2 new mini splits, ceiling fans in each room, new trek deck, large bedroom closets, and a utility shed. Schedule your showing today!!
For sale
$69,900
3449 Franklin Sq, Northampton, PA 18067
2beds
924sqft
Manufactured Home, Single Family Residence
Built in 1984
-- sqft lot
$-- Zestimate®
$76/sqft
$675/mo HOA
What's special
Utility shedRecently remodeledNew trek deckGlass backsplashNew laminate flooring throughoutLarge bedroom closetsNew kitchen appliances
- 4 days
- 278
- 10
Zillow last checked:
Listing updated:
Listed by:
Consella M. Trigiani 610-428-4483,
BHHS Fox & Roach Bethlehem 610-865-0033
Source: GLVR,MLS#: 770918 Originating MLS: Lehigh Valley MLS
Originating MLS: Lehigh Valley MLSFacts & features
Interior
Bedrooms & bathrooms
- Bedrooms: 2
- Bathrooms: 1
- Full bathrooms: 1
Primary bedroom
- Description: Ceiling Fan/Mini Split/2 Large Closets
- Level: First
- Dimensions: 12.00 x 10.00
Bedroom
- Description: Ceiling Fan/Large Closet
- Level: First
- Dimensions: 9.00 x 10.00
Other
- Description: Remodeled
- Level: First
- Dimensions: 5.00 x 7.00
Kitchen
- Description: New Appliances/Eat In/Island
- Level: First
- Dimensions: 15.00 x 13.00
Living room
- Description: Ceiling Fan/Mini Split
- Level: First
- Dimensions: 13.00 x 13.00
Heating
- Ductless, Heat Pump, Propane
Cooling
- Ceiling Fan(s), Ductless
Appliances
- Included: Dishwasher, Electric Oven, Electric Range, Propane Water Heater, Refrigerator
- Laundry: Washer Hookup, Dryer Hookup, Main Level
Features
- Eat-in Kitchen, Kitchen Island, Family Room Main Level, Vaulted Ceiling(s)
- Flooring: Laminate, Resilient
- Windows: Screens
- Basement: None
Interior area
- Total interior livable area: 924 sqft
- Finished area above ground: 924
- Finished area below ground: 0
Property
Parking
- Total spaces: 2
- Parking features: Off Street, Parking Pad
- Garage spaces: 2
- Has uncovered spaces: Yes
Features
- Stories: 1
- Patio & porch: Deck
- Exterior features: Deck, Shed, Propane Tank - Leased
Lot
- Features: Flat
Details
- Additional structures: Mobile Home, Shed(s)
- Parcel number: J4166D21T0520
- Zoning: R-Rural
- Special conditions: None
Construction
Type & style
- Home type: MobileManufactured
- Architectural style: Ranch
- Property subtype: Manufactured Home, Single Family Residence
Materials
- Vinyl Siding
- Roof: Asphalt,Fiberglass
Condition
- Unknown
- Year built: 1984
Utilities & green energy
- Electric: Circuit Breakers
- Sewer: Community/Coop Sewer
- Water: Community/Coop
Community & HOA
Community
- Security: Smoke Detector(s)
- Subdivision: Not in Development
HOA
- Has HOA: Yes
- HOA fee: $675 monthly
Location
- Region: Northampton
Financial & listing details
- Price per square foot: $76/sqft
- Tax assessed value: $8,600
- Annual tax amount: $664
- Date on market: 9/1/2026
Estimated market value
Not available
Estimated sales range
Not available
$1,694/mo
Price history
| Date | Event | Price |
|---|---|---|
| 9/1/2026 | Listed for sale | $69,900$76/sqft |
Source:  GLVR #770918 Report a problem GLVR #770918 Report a problem | ||
| 8/21/2026 | Listing removed | $69,900$76/sqft |
Source: PMAR #PM-139327 Report a problem | ||
| 8/21/2026 | Listed for sale | $69,900$76/sqft |
Source: PMAR #PM-139327 Report a problem | ||
| 8/12/2026 | Pending sale | $69,900$76/sqft |
Source: GLVR #770918 Report a problem | ||
| 6/10/2026 | Price change | $69,900-6.4%$76/sqft |
Source: GLVR #770918 Report a problem | ||
| 4/2/2026 | Price change | $74,700-6.3%$81/sqft |
Source: GLVR #770918 Report a problem | ||
| 1/22/2026 | Listed for sale | $79,700+2.3%$86/sqft |
Source: GLVR #770918 Report a problem | ||
| 10/23/2025 | Listing removed | -- |
Source: Owner Report a problem | ||
| 7/25/2025 | Listed for sale | $77,900+402.6%$84/sqft |
Source: Owner Report a problem | ||
| 5/12/2014 | Listing removed | $15,500$17/sqft |
Source: dlp realty #468392 Report a problem | ||
| 2/17/2014 | Price change | $15,500-11.4%$17/sqft |
Source: dlp realty #463204 Report a problem | ||
| 1/7/2014 | Price change | $17,500-12.1%$19/sqft |
Source: dlp realty #463204 Report a problem | ||
| 12/6/2013 | Listed for sale | $19,900+43.2%$22/sqft |
Source: dlp realty #463204 Report a problem | ||
| 9/1/2001 | Sold | $13,900$15/sqft |
Source: Agent Provided Report a problem | ||
Public tax history
| Year | Property taxes | Tax assessment |
|---|---|---|
| 2026 | $665 +3% | $8,600 |
| 2025 | $646 +3.5% | $8,600 |
| 2024 | $624 | $8,600 |
| 2023 | $624 | $8,600 |
| 2022 | $624 +514.5% | $8,600 |
| 2021 | $101 | $8,600 |
| 2020 | $101 | $8,600 |
| 2018 | $101 | $8,600 |
| 2017 | -- | $8,600 |
| 2016 | -- | $8,600 |
| 2015 | -- | $8,600 |
| 2014 | -- | $8,600 |
| 2013 | -- | $8,600 |
| 2012 | -- | $8,600 |
| 2011 | -- | $8,600 |
| 2010 | -- | $8,600 |
| 2004 | -- | $8,600 |
| 2003 | -- | $8,600 |
| 2002 | -- | $8,600 |
| 2000 | -- | $8,600 |
Find assessor info on the county website
Monthly payment
Climate risks
Neighborhood: 18067
Nearby schools
Schools provided by the listing agent
- High: Northampton
- District: Northampton
Source: GLVR. This data may not be complete. We recommend contacting the local school district to confirm school assignments for this home.
Similar homes
- $74,9002 bd2 ba1.1k sqft8220 Airport Rd Trailer 25, Northampton, PA 18067For Sale
 MLS ID #780412, Michael C. Dickinson, Miklas Realty. GLVR
 - $69,9003 bd2 ba1k sqft3412 Lil Wolf Dr, Orefield, PA 18069For Sale
 MLS ID #783269, Joshua S. Young, Peak Properties PA. GLVR
 - $79,9003 bd2 ba1k sqft1009 Dogwood St #409, Laurys Station, PA 18059For Sale
 MLS ID #11872465, Tori Coil, Riverview. My State MLS
 - $66,9002 bd1 ba636 sqft5200 Freemansburg Ave Lot 27, Easton, PA 18045For Sale
 MLS ID #783043, Emily E. Kerecman, IronValley RE of Lehigh Valley. GLVR
 - $75,0003 bd2 ba1k sqft8955 Breinig Run Cir, Breinigsville, PA 18031For Sale
 MLS ID #PALH2015804, Teri Widmann, Godfrey Properties. Bright MLS
