Welcome to your future home. As you drive up to the home you will notice the spacious two car garage, the front porch and pop of color front door! The primary bedroom has tons of natural light, a walk-in closet and its own primary en-suite. The kitchen has plenty of storage, a kitchen island and stainless-steel appliances included. The dining room fits a nice sized table and is open to the living room. There are two additional bedrooms and a full bathroom on the north side of the home. The home has a large laundry room with storage shelves and the washer and dryer stays with the property. The backyard has a big deck, fenced backyard, doggie door, large shed and access to the garage. The AC was replaced 2 years ago, and the home is move in ready. Come take a look at this nice home, you will not be disappointed.
Sold for $175,000
$175,000
3449 Gallatin #202, Longmont, CO 80504
3beds
1,512sqft
Manufactured Home
Built in 1997
-- sqft lot
$173,100 Zestimate®
$116/sqft
$2,008 Estimated rent
Home value
$173,100
$154,000 - $192,000
$2,008/mo
Zestimate® history
Owner options
List your home for rent
$2,008/mo
Rent Zestimate®
Find your next renter with Zillow Rental Manager. Plus, with online applications, you can quickly screen prospective tenants – for free.
$2,008/mo
Rent Zestimate®
Refinance and save
$1,107/mo
Est. payment
Refinancing to a lower rate could help reduce your monthly payments and save thousands over the life of the loan.
$1,107/mo
Est. payment
Explore your selling options
Work with a Zillow partner agent
Leverage their expertise and Zillow's premium Showcase listings to get your home seen by more buyers.
Get startedList with your own agent
Get your home in front of millions of buyers by listing it on Zillow.
Learn how to do itSell it yourself
Take full control of how buyers see your home on Zillow by listing For Sale by Owner (FSBO).
List your homeWhat's special
Zillow last checked:
Listing updated:
Listed by:
Christy Gallegos 303-717-0727,
HomeSmart Westminster
Bought with:
Catherine Wood
RE/MAX Nexus
Source: IRES as distributed by MLS GRID,MLS#: 6043
Facts & features
Interior
Bedrooms & bathrooms
- Bedrooms: 3
- Bathrooms: 2
- Full bathrooms: 2
- Main level bathrooms: 2
Primary bedroom
- Description: Carpet
- Features: Full Primary Bath
- Dimensions: 0 x 0
Bedroom 2
- Description: Carpet
Bedroom 3
- Description: Carpet
Dining room
- Description: Vinyl
Kitchen
- Description: Vinyl
- Dimensions: 0 x 0
Laundry
- Description: Vinyl
Living room
- Description: Carpet
Heating
- Forced Air
Cooling
- Ceiling Fan(s)
Appliances
- Included: Electric Range, Dishwasher, Refrigerator, Washer, Dryer, Microwave
- Laundry: Washer/Dryer Hookup
Features
- Separate Dining Room, Open Floorplan, Walk-In Closet(s), Kitchen Island
- Windows: Window Coverings
Interior area
- Total structure area: 1,512
- Total interior livable area: 1,512 sqft
Property
Parking
- Parking features: Carport
- Has carport: Yes
- Details: Carport
Accessibility
- Accessibility features: Level Lot, Low Carpet
Features
- Patio & porch: Patio, Deck
- Fencing: Fenced
Lot
- Features: Cul-De-Sac, Level, Paved, Curbs, Gutters, Sidewalks, Street Light
Details
- Additional structures: Storage
- Special conditions: Private Owner
Construction
Type & style
- Home type: MobileManufactured
- Property subtype: Manufactured Home
Materials
- Frame
- Roof: Composition
Condition
- Year built: 1997
Details
- Builder model: Highland
Utilities & green energy
- Water: City
- Utilities for property: Natural Gas Available, Cable Available
Community & HOA
Community
- Subdivision: Longview Park
HOA
- Has HOA: No
Location
- Region: Longmont
Financial & listing details
- Price per square foot: $116/sqft
- Annual tax amount: $500
- Date on market: 9/12/2024
- Listing terms: Chattel
- Exclusions: Seller's personal property, air compressor attached in garage
- Road surface type: Concrete
Price history
| Date | Event | Price |
|---|---|---|
| 10/30/2024 | Sold | $175,000+2.9%$116/sqft |
Source:  IRES as distributed by MLS GRID #6043 Report a problem IRES as distributed by MLS GRID #6043 Report a problem | ||
| 9/24/2024 | Pending sale | $170,000$112/sqft |
Source:  REcolorado as distributed by MLS GRID #6974294 Report a problem REcolorado as distributed by MLS GRID #6974294 Report a problem | ||
| 9/12/2024 | Listed for sale | $170,000+9%$112/sqft |
Source: REcolorado as distributed by MLS GRID #6974294 Report a problem | ||
| 6/15/2023 | Sold | $156,000-0.6%$103/sqft |
Source: IRES as distributed by MLS GRID #5441 Report a problem | ||
| 4/26/2023 | Price change | $156,900+16.7%$104/sqft |
Source: IRES as distributed by MLS GRID #5441 Report a problem | ||
| 3/21/2021 | Pending sale | $134,500$89/sqft |
Source:  RE/MAX International #4627 Report a problem RE/MAX International #4627 Report a problem | ||
| 3/10/2021 | Listed for sale | $134,500$89/sqft |
Source: IRES as distributed by MLS GRID #4627 Report a problem | ||
Public tax history
Tax history is unavailable.
Neighborhood: 80504
Nearby homes
- $---- bd-- ba-- sqft3434 Gallatin, Longmont, CO 80504Off Market
- $177,3003 bd2 ba1.5k sqft3446 Gallatin, Longmont, CO 80504Off Market

- $170,6002 bd2 ba-- sqft3422 Gallatin, Longmont, CO 80504Off Market
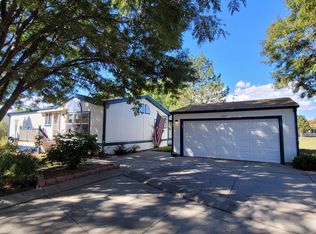
- $245,2003 bd2 ba1.9k sqft3460 Gallatin, Longmont, CO 80504Off Market
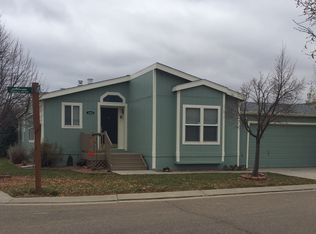
- $167,4003 bd2 ba1.5k sqft3449 Gallatin, Longmont, CO 80504Off Market
- $319,4004 bd2 ba-- sqft3451 Gallatin, Longmont, CO 80504Off Market
- $---- bd-- ba-- sqft3437 Gallatin, Longmont, CO 80504Off Market
- $164,9003 bd2 ba1.5k sqft11273 Big Bnd #227, Longmont, CO 80504Sold
Nearby schools
GreatSchools rating
- 9/10Mead Elementary SchoolGrades: PK-5Distance: 4.8 mi
- 8/10Mead Middle SchoolGrades: 6-8Distance: 4.7 mi
- 7/10Mead High SchoolGrades: 9-12Distance: 2.2 mi
Schools provided by the listing agent
- Elementary: Mead
- Middle: Mead
- High: Mead
Source: IRES as distributed by MLS GRID. This data may not be complete. We recommend contacting the local school district to confirm school assignments for this home.
Get a cash offer in 3 minutes
Find out how much your home could sell for in as little as 3 minutes with a no-obligation cash offer.
Estimated market value
$173,100
Get a cash offer in 3 minutes
Find out how much your home could sell for in as little as 3 minutes with a no-obligation cash offer.
Estimated market value
$173,100
- Colorado
- Weld County
- Longmont
- 80504
- 3449 Gallatin Unit 202
Nearby cities
Nearby neighborhoods
Nearby zip codes
Other Longmont Topics
