Situated in an established Fort Worth neighborhood, this beautifully remodeled 3-bedroom, 1-bath home offers both comfort and convenience with easy access to major roads, shopping, and dining.
Inside, you’ll find updated finishes that give the home a fresh, modern feel while maintaining a warm and inviting atmosphere. The spacious backyard is a standout feature—perfectly sized for entertaining, relaxing, or creating your own outdoor space.
A great option for anyone looking for a move-in ready home in a well-connected area.
Sold
Price Unknown
3449 Gordon Ave, Fort Worth, TX 76110
3beds
1,100sqft
Single Family Residence
Built in 1950
6,272 Square Feet Lot
$-- Zestimate®
$--/sqft
$1,618 Estimated rent
Home value
Not available
Estimated sales range
Not available
$1,618/mo
Zestimate® history
Owner options
List your home for rent
$1,618/mo
Rent Zestimate®
Find your next renter with Zillow Rental Manager. Plus, with online applications, you can quickly screen prospective tenants – for free.
$1,618/mo
Rent Zestimate®
Refinance and save
Refinancing to a lower rate could help reduce your monthly payments and save thousands over the life of the loan.
Explore your selling options
Work with a Zillow partner agent
Leverage their expertise and Zillow's premium Showcase listings to get your home seen by more buyers.
Get startedList with your own agent
Get your home in front of millions of buyers by listing it on Zillow.
Learn how to do itSell it yourself
Take full control of how buyers see your home on Zillow by listing For Sale by Owner (FSBO).
List your homeWhat's special
Fresh modern feelSpacious backyardUpdated finishesWarm and inviting atmosphere
Zillow last checked:
Listing updated:
Listed by:
Kimberly Chavez 0840576 623-570-2789,
Elite Real Estate Texas 623-570-2789,
Yecica Velazco 0758270 817-983-8252,
Elite Real Estate Texas
Bought with:
Wendy Mccurry, 0631976
CENTURY 21 Judge Fite Co.
Source: NTREIS,MLS#: 21247381
Facts & features
Interior
Bedrooms & bathrooms
- Bedrooms: 3
- Bathrooms: 1
- Full bathrooms: 1
Primary bedroom
- Level: First
- Dimensions: 1 x 1
Living room
- Level: First
- Dimensions: 1 x 1
Appliances
- Included: Gas Cooktop, Gas Oven, Gas Range, Gas Water Heater
Features
- Cable TV
- Has basement: No
- Has fireplace: No
Interior area
- Total interior livable area: 1,100 sqft
Property
Parking
- Parking features: Driveway
Features
- Levels: One
- Stories: 1
- Pool features: None
Lot
- Size: 6,272 Square Feet
Details
- Parcel number: 02902184
Construction
Type & style
- Home type: SingleFamily
- Architectural style: Detached
- Property subtype: Single Family Residence
- Attached to another structure: Yes
Condition
- Year built: 1950
Utilities & green energy
- Sewer: Public Sewer
- Water: Public
- Utilities for property: Sewer Available, Water Available, Cable Available
Community & HOA
Community
- Subdivision: South Summit Heights Add
HOA
- Has HOA: No
Location
- Region: Fort Worth
Financial & listing details
- Tax assessed value: $115,516
- Annual tax amount: $2,529
- Date on market: 4/24/2026
- Cumulative days on market: 119 days
Price history
| Date | Event | Price |
|---|---|---|
| 10/2/2026 | Sold | -- |
Source: NTREIS #21247381 Report a problem | ||
| 9/8/2026 | Pending sale | $215,000$195/sqft |
Source: NTREIS #21247381 Report a problem | ||
| 8/20/2026 | Contingent | $215,000$195/sqft |
Source: NTREIS #21247381 Report a problem | ||
| 7/15/2026 | Price change | $215,000-2.3%$195/sqft |
Source: NTREIS #21247381 Report a problem | ||
| 5/29/2026 | Price change | $220,000-2.2%$200/sqft |
Source: NTREIS #21247381 Report a problem | ||
| 4/24/2026 | Listed for sale | $225,000$205/sqft |
Source: NTREIS #21247381 Report a problem | ||
Public tax history
| Year | Property taxes | Tax assessment |
|---|---|---|
| 2025 | $2,529 -2.4% | $115,516 |
| 2024 | $2,592 -3.3% | $115,516 -2.5% |
| 2023 | $2,680 +7.2% | $118,440 +23.2% |
| 2022 | $2,500 +2.2% | $96,155 +5.6% |
| 2021 | $2,447 -13.2% | $91,030 -11.4% |
| 2020 | $2,818 +2.2% | $102,735 -1.4% |
| 2019 | $2,758 +56% | $104,184 +62.1% |
| 2018 | $1,768 +10.6% | $64,273 +12% |
| 2017 | $1,599 +4.3% | $57,405 +6.1% |
| 2016 | $1,533 +11.6% | $54,123 +11.8% |
| 2015 | $1,374 | $48,400 |
| 2014 | $1,374 | $48,400 |
| 2013 | -- | $48,400 +2.5% |
| 2012 | -- | $47,200 |
| 2011 | -- | $47,200 +0.9% |
| 2010 | -- | $46,800 -2.5% |
| 2009 | -- | $48,000 -8.6% |
| 2008 | -- | $52,500 |
| 2007 | -- | $52,500 |
| 2006 | -- | $52,500 +29.6% |
| 2005 | -- | $40,500 |
| 2004 | -- | $40,500 |
| 2003 | -- | $40,500 |
| 2002 | -- | $40,500 +2.8% |
| 2001 | -- | $39,400 +7.9% |
| 2000 | -- | $36,500 |
Find assessor info on the county website
Neighborhood: 76110
Nearby homes
- $165,8003 bd1 ba1k sqft3453 Gordon Ave, Fort Worth, TX 76110Off Market

- $199,0003 bd2 ba1.3k sqft3445 Gordon Ave, Fort Worth, TX 76110Off Market
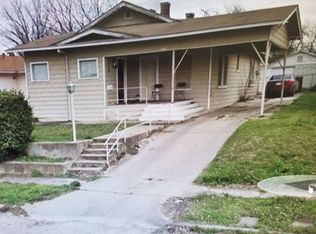
- $177,7003 bd1 ba1.1k sqft3457 Gordon Ave, Fort Worth, TX 76110Off Market
- $185,0003 bd1 ba1.1k sqft3441 Gordon Ave, Fort Worth, TX 76110Off Market
- $184,9003 bd1 ba1.2k sqft3448 Livingston Ave, Fort Worth, TX 76110Off Market
- $161,4002 bd1 ba790 sqft3452 Livingston Ave, Fort Worth, TX 76110Off Market
- $37,500-- bd-- ba-- sqft3437 Gordon Ave, Fort Worth, TX 76110Off Market
- $197,1003 bd1 ba1.4k sqft3452 Gordon Ave, Fort Worth, TX 76110Off Market
Nearby schools
GreatSchools rating
- 8/10Alice Contreras Elementary SchoolGrades: PK-5Distance: 0.9 mi
- 6/10W.P. McLean 6th Grade CenterGrades: 6Distance: 1 mi
- 5/10Paschal High SchoolGrades: 9-12Distance: 0.6 mi
Schools provided by the listing agent
- Elementary: Daggett
- Middle: Daggett
- High: Paschal
- District: Fort Worth ISD
Source: NTREIS. This data may not be complete. We recommend contacting the local school district to confirm school assignments for this home.
- Texas
- Tarrant County
- Fort Worth
- 76110
- 3449 Gordon Ave
