Skip main navigation
Sold for $606,834
  • $606,834

    3449 Grove Street, Brighton, CO 80601

    5beds
    2,821sqft
    Single Family Residence
    Built in 2006
    6,098.4 Square Feet Lot
    $561,700 Zestimate®
    $215/sqft
    $3,318 Estimated rent

    Home value

    $561,700

    $534,000 - $590,000

    $3,318/mo

    Zestimate® history
    Loading
    Loading...

    Owner options

    List your home for rent

    $3,318/mo

    Rent Zestimate®

    Find your next renter with Zillow Rental Manager. Plus, with online applications, you can quickly screen prospective tenants – for free.

    Learn more

    $3,318/mo

    Rent Zestimate®

    Refinance and save

    $3,713/mo

    Est. payment

    Refinancing to a lower rate could help reduce your monthly payments and save thousands over the life of the loan.

    See today's rates

    $3,713/mo

    Est. payment

    Explore your selling options

    Work with a Zillow partner agent

    Leverage their expertise and Zillow's premium Showcase listings to get your home seen by more buyers.

    Get started

    List with your own agent

    Get your home in front of millions of buyers by listing it on Zillow.

    Learn how to do it

    Sell it yourself

    Take full control of how buyers see your home on Zillow by listing For Sale by Owner (FSBO).

    List your home

    What's special

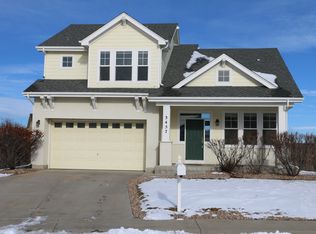
    Welcome to the Sugar Creek subdivision. This stunning home features high ceilings and designer finishings. Enjoy the beautiful quartz countertops as well as the updated lighting and hardware paired with a neutral color palette you can make your own. The carpet is brand new and the paint has been freshened up. Brand new hardware has been recently installed on the garage door. The home backs to open space so no need to worry about a neighbor behind you. This home is close to local parks and moments away from schools, restaurants and shopping. You won't want to miss this one!

    Zillow last checked:

    Listing updated:

    Listed by:

    Rachel Jacobucci 720-308-8790 rachel@jacobuccirealtor.co,

    Rachel Jacobucci

    Bought with:

    Rachel Jacobucci, 100071872

    Rachel Jacobucci

    Source: REcolorado as distributed by MLS GRID,MLS#: 1974055MLS Logo

    Facts & features

    Interior

    Bedrooms & bathrooms
    • Bedrooms: 5
    • Bathrooms: 4
    • Full bathrooms: 2
    • 3/4 bathrooms: 1
    • 1/2 bathrooms: 1
    • Main level bathrooms: 2
    • Main level bedrooms: 1
    Bedroom
    • Description: Master
    • Level: Main
    Bedroom
    • Level: Upper
    Bedroom
    • Level: Upper
    Bedroom
    • Level: Upper
    Bedroom
    • Level: Basement
    Bathroom
    • Description: Master Ensuite With Walkin Closet
    • Level: Main
    Bathroom
    • Level: Main
    Bathroom
    • Level: Upper
    Bathroom
    • Level: Basement
    Dining room
    • Level: Main
    Family room
    • Level: Basement
    Kitchen
    • Level: Main
    Laundry
    • Level: Main
    Living room
    • Level: Main
    Loft
    • Level: Upper
    Heating
    • Forced Air
    Cooling
    • Central Air
    Appliances
    • Included: Dishwasher, Disposal, Gas Water Heater, Microwave, Oven, Range, Range Hood, Refrigerator
    Features
    • Ceiling Fan(s), Five Piece Bath, High Ceilings, Quartz Counters, Radon Mitigation System, Smoke Free
    • Flooring: Carpet, Tile, Vinyl
    • Basement: Bath/Stubbed,Finished,Partial,Sump Pump
    • Number of fireplaces: 1
    • Fireplace features: Living Room
    Interior area
    • Total structure area: 2,821
    • Total interior livable area: 2,821 sqft
    • Finished area above ground: 2,087
    • Finished area below ground: 697

    Property

    Parking
    • Total spaces: 2
    • Parking features: Garage - Attached
    • Attached garage spaces: 2
    Features
    • Levels: Two
    • Stories: 2
    • Patio & porch: Deck
    Lot
    • Size: 6,098 sqft
    • Features: Open Space
    Details
    • Parcel number: R0145952
    • Special conditions: Standard

    Construction

    Type & style
    • Home type: SingleFamily
    • Property subtype: Single Family Residence
    Materials
    • Frame
    • Roof: Composition
    Condition
    • Year built: 2006

    Utilities & green energy

    • Sewer: Public Sewer

    Community & neighborhood

    Security
    • Security features: Carbon Monoxide Detector(s), Smoke Detector(s), Video Doorbell
    Location
    • Region: Brighton
    • Subdivision: Sugar Creek

    HOA & financial

    HOA
    • Has HOA: Yes
    • HOA fee: $150 quarterly
    • Services included: Trash
    • Association name: HAMMERSMITH MANAGEMENT
    • Association phone: 303-980-0700

    Other

    Other facts
    • Listing terms: Cash,Conventional,FHA,VA Loan
    • Ownership: Individual

    Price history

    DateEventPrice
    8/20/2025Pending sale$625,000$222/sqft
    Source: REcolorado as distributed by MLS GRID #1974055 Report a problem
    8/20/2025Listed for sale$625,000+3%$222/sqft
    Source: REcolorado as distributed by MLS GRID #1974055 Report a problem
    8/15/2025Sold$606,834-2.9%$215/sqft
    Source: REcolorado as distributed by MLS GRID #1974055 Report a problem
    6/29/2025Pending sale$625,000$222/sqft
    Source: REcolorado as distributed by MLS GRID #1974055 Report a problem
    5/30/2025Price change$625,000-0.8%$222/sqft
    Source: REcolorado as distributed by MLS GRID #1974055 Report a problem
    5/6/2025Price change$630,000-0.8%$223/sqft
    Source: REcolorado as distributed by MLS GRID #1974055 Report a problem
    4/23/2025Listed for sale$635,000-3.8%$225/sqft
    Source: REcolorado as distributed by MLS GRID #1974055 Report a problem
    5/24/2022Sold$660,000+61%$234/sqft
    Source: Public Record Report a problem
    3/11/2019Sold$410,000-1.2%$145/sqft
    Source: Public Record Report a problem
    2/6/2019Pending sale$415,000$147/sqft
    Source: RE/MAX Cherry Creek #7436094 Report a problem
    1/23/2019Price change$415,000-2.4%$147/sqft
    Source: RE/MAX Cherry Creek #7436094 Report a problem
    1/4/2019Listed for sale$425,000+68.2%$151/sqft
    Source: RE/MAX Cherry Creek #7436094 Report a problem
    8/10/2007Sold$252,611$90/sqft
    Source: Public Record Report a problem

    Public tax history

    YearProperty taxesTax assessment
    2025$4,063 +0.6%$34,510 -14%
    2024$4,040 +26.8%$40,120
    2023$3,185 +6.3%$40,120 +39.7%
    2022$2,998 $28,720 -2.8%
    2021-- $29,540 +6.1%
    2020$2,774 $27,850 -0.2%
    2019$2,774 +22.5%$27,900 +23.8%
    2018$2,264 $22,540
    2017$2,264 $22,540 +16.1%
    2016-- $19,420
    2015$1,963 $19,420 +13.4%
    2014-- $17,130
    2013-- $17,130 -2.6%
    2012-- $17,590
    2011-- $17,590 -3.4%
    2010-- $18,210
    2009-- $18,210 -6.6%
    2008-- $19,490
    2007-- $19,490 +73.4%
    2006-- $11,240 +5.2%
    2005-- $10,680 -0.5%
    2004-- $10,730 +111.6%
    2003$187 $5,070

    Find assessor info on the county website

    Neighborhood: 80601

    Nearby schools

    GreatSchools rating
    Schools provided by the listing agent
    • Elementary: Mary E Pennock
    • Middle: Overland Trail
    • High: Brighton
    • District: School District 27-J

    Source: REcolorado as distributed by MLS GRID. This data may not be complete. We recommend contacting the local school district to confirm school assignments for this home.

    Get a cash offer in 3 minutes
    Find out how much your home could sell for in as little as 3 minutes with a no-obligation cash offer.
    Estimated market value
    $561,700
    Get a cash offer in 3 minutes
    Find out how much your home could sell for in as little as 3 minutes with a no-obligation cash offer.
    Estimated market value
    $561,700