A two-story home that boasts 2,411 square feet and includes four bedrooms, two-and-a-half bathrooms, and a two-car garage. This floorplan's curb appeal reigns supreme, with traditional front elevation designs that include vinyl siding and a covered front porch.
As you step into the foyer from the covered front porch, you are greeted by a large flex space. This room can be used as a formal dining area, additional living room, study room, or home office. As you continue through the foyer hall, passing the powder room, you'll find the entrance to the two-car garage. Just next to the garage entry is a convenient space perfect for adding cubbies an ideal drop zone for keys, shoes, and backpacks for a busy household.
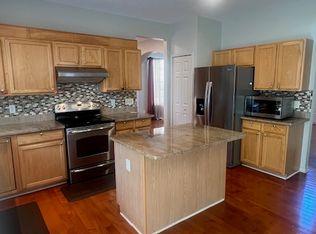
Toward the back of the home, the kitchen flows seamlessly into the nook area and family room. Natural light streams into the space through rear windows and a sliding glass door, creating a bright and inviting atmosphere. The family room also features a fireplace, adding warmth and charm. The kitchen highlights include an abundance of cabinetry, a large walk-in pantry, GE appliances, ample countertop space, and a central island perfect for additional seating and entertaining family and friends.
Step outside through the sliding glass door to enjoy the custom-built 22x21 deck, offering a generous outdoor space ideal for relaxing, dining, and hosting gatherings.
Upstairs, you'll find an open hall leading to three secondary bedrooms. The secondary bathroom features dual sinks, providing added convenience. Also located on the second level is a dedicated laundry room, eliminating the need for trips up and down the stairs. The owner's suite offers ample space and large windows for natural light. The en-suite bathroom includes a separate linen closet, dual sinks, a walk-in shower, and leads to a spacious walk-in closet perfect for organizing all of your personal belongings.
Renter responsible for water, gas ,electric and lawn mowing.
Also responsible for repairs cost up to $100
House for rent
Accepts Zillow applicationsSpecial offer
$3,400/moFees may apply
3449 Haverford Dr, Canton, MI 48188
4beds
2,411sqft
Price may not include required fees and charges. Price shown reflects the lease term provided. Learn more|
Single family residence
Available now
No pets
Air conditioner, central air
In unit laundry
Attached garage parking
Central
What's special
Large flex spaceTraditional front elevation designsTwo-car garageCovered front porchVinyl sidingWalk-in showerAmple countertop space
- 11 days |
- -- |
- -- |
Zillow last checked:
Listing updated:
Travel times
Facts & features
Interior
Bedrooms & bathrooms
- Bedrooms: 4
- Bathrooms: 3
- Full bathrooms: 2
- 1/2 bathrooms: 1
Heating
- Central
Cooling
- Air Conditioner, Central Air
Appliances
- Included: Dishwasher, Microwave Oven, Oven, Refrigerator, dryer, washer
- Laundry: In Unit
Features
- Walk In Closet
- Flooring: Carpet, Hardwood
Interior area
- Total interior livable area: 2,411 sqft
Property
Parking
- Parking features: Attached, Garage
- Has attached garage: Yes
- Details: Contact manager
Features
- Patio & porch: Patio
Details
- Additional structures: Garage(s)
- Parcel number: 71116050034000
Construction
Type & style
- Home type: SingleFamily
- Property subtype: Single Family Residence
Community & HOA
Location
- Region: Canton
Financial & listing details
- Lease term: 1 Year
Price history
| Date | Event | Price |
|---|---|---|
| 7/25/2026 | Listed for rent | $3,400+6.3%$1/sqft |
Source: Zillow Rentals Report a problem | ||
| 10/27/2025 | Listing removed | $3,200$1/sqft |
Source: Zillow Rentals Report a problem | ||
| 10/7/2025 | Listed for rent | $3,200+6.7%$1/sqft |
Source: Zillow Rentals Report a problem | ||
| 10/7/2025 | Listing removed | $550,000$228/sqft |
Source:  Realcomp II #20251037941 Report a problem Realcomp II #20251037941 Report a problem | ||
| 9/25/2025 | Listed for sale | $550,000+8.9%$228/sqft |
Source: Realcomp II #20251037941 Report a problem | ||
| 12/29/2022 | Listing removed | -- |
Source: Realcomp II #20221053874 Report a problem | ||
| 12/6/2022 | Price change | $505,000-3.8%$209/sqft |
Source: Realcomp II #20221053874 Report a problem | ||
| 10/23/2022 | Listed for sale | $525,000$218/sqft |
Source: Realcomp II #20221053874 Report a problem | ||
| 10/20/2022 | Listing removed | -- |
Source: Zillow Rental Manager Report a problem | ||
| 9/25/2022 | Listed for rent | $3,000$1/sqft |
Source: Zillow Rental Manager Report a problem | ||
| 9/7/2022 | Listing removed | -- |
Source: Zillow Rental Manager Report a problem | ||
| 8/7/2022 | Listed for rent | $3,000$1/sqft |
Source: Zillow Rental Manager Report a problem | ||
Neighborhood: 48188
Nearby schools
GreatSchools rating
- 5/10Tyler Road Elementary SchoolGrades: K-4Distance: 4.4 mi
- 5/10McBride Middle SchoolGrades: 6-9Distance: 3.9 mi
- 5/10Belleville High SchoolGrades: 7-12Distance: 5.7 mi
Nearby apartments for rent

Similar homes for rent


- Special offer! $100/month off for first year if renter willing to pay upfront first year whole rental amount and willing to sign for 2 years lease agreement.