Skip main navigation
Closed
  • $468,500

    3449 Kilkare Ct, Danbury, WI 54830

    3beds
    3,198sqft
    Single Family
    Built in 2000
    1.01 Acres Lot
    $507,000 Zestimate®
    $146/sqft
    $2,543 Estimated rent

    Home value

    $507,000

    $451,000 - $568,000

    $2,543/mo

    Zestimate® history
    Loading
    Loading...

    Owner options

    List your home for rent

    $2,543/mo

    Rent Zestimate®

    Find your next renter with Zillow Rental Manager. Plus, with online applications, you can quickly screen prospective tenants – for free.

    Learn more

    $2,543/mo

    Rent Zestimate®

    Refinance and save

    $4,269/mo

    Est. payment

    Refinancing to a lower rate could help reduce your monthly payments and save thousands over the life of the loan.

    See today's rates

    $4,269/mo

    Est. payment

    Explore your selling options

    Work with a Zillow partner agent

    Leverage their expertise and Zillow's premium Showcase listings to get your home seen by more buyers.

    Get started

    List with your own agent

    Get your home in front of millions of buyers by listing it on Zillow.

    Learn how to do it

    Sell it yourself

    Take full control of how buyers see your home on Zillow by listing For Sale by Owner (FSBO).

    List your home

    What's special

    Gas fireplaceOctagon gazeboSeparate family roomSoaring ceilingsStylish kitchenSpacious deckFormal dining room
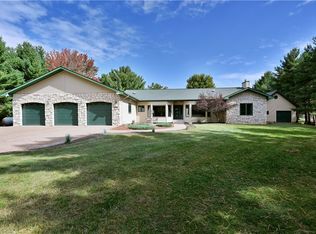
    Welcome to the 16th hole golf sanctuary at Voyager Village! This exquisite 3-bedroom, 3-bathroom marvel redefines executive living, boasting jaw-dropping views from every room that eloquently whisper “Nature was here first.” Step into the heart of this abode, where a stylish kitchen keeps a delectable secret: it's not only for cooking but for cozy breakfasts that demand an encore. Spotlight your culinary masterpiece in the formal dining room, which makes every dinner party a success. Hop down into the sunken living room that boasts soaring ceilings, floor to ceiling windows; an inviting space with a gas fireplace that warms your heart. One-of-a-kind master suite, features its own sultry fireplace, invites you to unwind in a leisurely master bath with a soaking tub. The separate family room extends into a spacious deck, perfect for sauntering into the great outdoors. Then there's the octagon gazebo; It's eight sides of pure unadulterated charm, ready for your next chardonnay-fueled gathering or a serene meditative adventure. But wait, there’s more! An attached insulated, heated 3-car garage37 x 24 has space for all your vehicles—or your vast collection of golf carts. Plus, a detached 24 x 20 studio/bunkhouse or garage. Here, every view is a masterpiece, and every moment is a hole-in-one.

    Zillow last checked:

    Listing updated:

    Listed by:

    Debra L. Hitchcock 715-566-0632,

    Lakeside Realty Group

    Bought with:

    Debra L. Hitchcock

    Lakeside Realty Group

    Source: NorthstarMLS as distributed by MLS GRID,MLS#: 6638541MLS Logo

    Facts & features

    Interior

    Bedrooms & bathrooms
    • Bedrooms: 3
    • Bathrooms: 3
    • Full bathrooms: 2
    • 3/4 bathrooms: 1
    Bedroom
    • Level: Main
    • Area: 390 Square Feet
    • Dimensions: 26 x 15
    Bedroom 2
    • Level: Main
    • Area: 255 Square Feet
    • Dimensions: 17 x 15
    Bedroom 3
    • Level: Lower
    • Area: 322 Square Feet
    • Dimensions: 23 x 14
    Bathroom
    • Level: Main
    • Area: 28 Square Feet
    • Dimensions: 7 x 4
    Bathroom
    • Level: Main
    • Area: 63 Square Feet
    • Dimensions: 9 x 7
    Bathroom
    • Level: Main
    • Area: 156 Square Feet
    • Dimensions: 13 x12
    Den
    • Level: Main
    • Area: 165 Square Feet
    • Dimensions: 15 x 11
    Dining room
    • Level: Main
    • Area: 238 Square Feet
    • Dimensions: 17 x 14
    Family room
    • Level: Main
    • Area: 315 Square Feet
    • Dimensions: 21 x 15
    Foyer
    • Level: Main
    • Area: 84 Square Feet
    • Dimensions: 14 x 6
    Other
    • Level: Main
    • Area: 196 Square Feet
    • Dimensions: 14 x 14
    Informal dining room
    • Level: Main
    • Area: 90 Square Feet
    • Dimensions: 10 x 9
    Kitchen
    • Level: Main
    • Area: 169 Square Feet
    • Dimensions: 13 x 13
    Laundry
    • Level: Main
    • Area: 40 Square Feet
    • Dimensions: 8 x 5
    Living room
    • Level: Main
    • Area: 270 Square Feet
    • Dimensions: 18 x 15
    Utility room
    • Level: Lower
    • Area: 182 Square Feet
    • Dimensions: 13 x 14
    Heating
    • Forced Air, Fireplace(s)
    Cooling
    • Central Air
    Appliances
    • Included: Dishwasher, Dryer, Microwave, Range, Refrigerator, Washer, Water Softener Owned
    • Laundry: Main Level
    Features
    • Basement: Egress Window(s),Finished,Full
    • Number of fireplaces: 2
    • Fireplace features: Family Room, Living Room, Primary Bedroom, Stone
    Interior area
    • Total structure area: 3,198
    • Total interior livable area: 3,198 sqft
    • Finished area above ground: 2,606
    • Finished area below ground: 0

    Property

    Parking
    • Total spaces: 4
    • Parking features: Attached, Detached Garage, Concrete, Heated Garage, Insulated Garage, Storage
    • Attached garage spaces: 4
    • Details: Garage Dimensions (37 x 24)
    Accessibility
    • Accessibility features: None
    Features
    • Levels: One
    • Stories: 1
    • Patio & porch: Composite Decking, Deck, Patio
    • Pool features: None
    • Fencing: None
    Lot
    • Size: 1.01 Acres
    • Dimensions: 262 x 219
    • Features: On Golf Course, Tree Coverage - Light
    Details
    • Additional structures: Garage(s), Bunk House, Gazebo
    • Foundation area: 3198
    • Additional parcels included: 070122401512515400022000
    • Parcel number: 070122401512515400021000
    • Zoning description: Residential-Single Family
    • Other equipment: Fuel Tank - Rented

    Construction

    Type & style
    • Home type: SingleFamily
    • Property subtype: Single Family
    Materials
    • Block, Brick, Stone
    • Roof: Age Over 8 Years,Pitched
    Condition
    • New construction: No
    • Year built: 2000

    Utilities & green energy

    • Electric: Circuit Breakers, Power Company: Northwestern Wisconsin Electric
    • Gas: Propane
    • Sewer: Tank with Drainage Field
    • Water: Drilled, Well
    • Utilities for property: Underground Utilities

    Community & neighborhood

    Location
    • Region: Danbury
    • Subdivision: Kilkare Green Add

    HOA & financial

    HOA
    • Has HOA: Yes
    • HOA fee: $1,360 annually
    • Amenities included: Beach Access, Golf Course, Tennis Court(s)
    • Services included: Beach Access, Recreation Facility, Shared Amenities
    • Association name: Lakeside Realty Group
    • Association phone: 715-349-5253

    Price history

    DateEventPrice
    1/27/2025Sold$468,500$146/sqft
    Source: NorthstarMLS as distributed by MLS GRID #6638541 Report a problem
    12/27/2024Pending sale$468,500$146/sqft
    Source: NorthstarMLS as distributed by MLS GRID #6638541 Report a problem
    12/27/2024Contingent$468,500$146/sqft
    Source: WIREX MLS #1587702 Report a problem
    12/27/2024Listed for sale$468,500+14.3%$146/sqft
    Source: NorthstarMLS as distributed by MLS GRID #6638541 Report a problem
    6/29/2022Sold$410,000-4.4%$128/sqft
    Source: NorthstarMLS as distributed by MLS GRID #6187967 Report a problem
    6/6/2022Pending sale$429,000$134/sqft
    Source: NorthstarMLS as distributed by MLS GRID #6187967 Report a problem
    5/16/2022Listed for sale$429,000+20.8%$134/sqft
    Source: NorthstarMLS as distributed by MLS GRID #6187967 Report a problem
    10/13/2020Sold$355,000-1.4%$111/sqft
    Source: Agent Provided Report a problem
    6/2/2020Price change$359,9000%$113/sqft
    Source: Lakes Area Realty/Hudson #1540159 Report a problem
    3/13/2020Listed for sale$360,000-2.4%$113/sqft
    Source: Lakes Area Realty/Hudson #1540159 Report a problem
    12/1/2019Listing removed$369,000$115/sqft
    Source: Edina Realty, Inc. - Siren #1531172 Report a problem
    5/22/2019Listed for sale$369,000-4.2%$115/sqft
    Source: Edina Realty, Inc. - Siren #1531172 Report a problem
    4/8/2019Listing removed$385,000$120/sqft
    Source: Voyager Village Realty LLC #1528698 Report a problem
    4/3/2019Listed for sale$385,000-3.7%$120/sqft
    Source: Voyager Village Realty LLC #1528698 Report a problem
    2/18/2019Listing removed$399,900$125/sqft
    Source: Voyager Village Realty LLC #1524921 Report a problem
    10/16/2018Listed for sale$399,900$125/sqft
    Source: Voyager Village Realty LLC #1524921 Report a problem

    Public tax history

    YearProperty taxesTax assessment
    2024$134 +6.1%$10,000
    2023$127 +15%$10,000
    2022$110 -1.7%$10,000
    2021$112 -3%$10,000
    2020$116 +3.5%$10,000
    2019$112 -50.4%$10,000 -50%
    2017$225 -0.6%$20,000
    2016$227 +4.5%$20,000
    2015$217 -11.4%$20,000
    2013$245 +5%$20,000
    2011$233 -14.4%$20,000
    2010$272 +1.6%$20,000
    2009$268 $20,000

    Find assessor info on the county website

    Neighborhood: 54830

    Nearby schools

    GreatSchools rating
    Get pre-qualified for a loan
    At Zillow Home Loans, we can pre-qualify you in as little as 5 minutes with no impact to your credit score.

    An equal housing lender. NMLS #10287.

    Sell for more on Zillow
    Get a Zillow Showcase℠ listing at no additional cost and you could sell for .
    $507,000
    2% more
    +$10,140
    With Zillow Showcase(estimated)
    $517,140