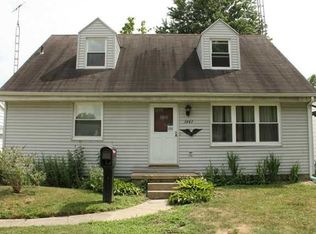
Cozy 3 bedroom ranch with a relaxing enclosed screened in porch out back overlooking the garden. Newer garage and updated kitchen. Ready to make your own.
Sold for $178,815
$178,815
3449 Mapleview Dr, Toledo, OH 43623
3beds
1,148sqft
Single Family Residence
Built in 1962
6,098.4 Square Feet Lot
$187,500 Zestimate®
$156/sqft
$1,476 Estimated rent
Home value
$187,500
$174,000 - $203,000
$1,476/mo
Zestimate® history
Owner options
List your home for rent
$1,476/mo
Rent Zestimate®
Find your next renter with Zillow Rental Manager. Plus, with online applications, you can quickly screen prospective tenants – for free.
$1,476/mo
Rent Zestimate®
Refinance and save
$1,270/mo
Est. payment
Refinancing to a lower rate could help reduce your monthly payments and save thousands over the life of the loan.
$1,270/mo
Est. payment
Explore your selling options
Work with a Zillow partner agent
Leverage their expertise and Zillow's premium Showcase listings to get your home seen by more buyers.
Get startedList with your own agent
Get your home in front of millions of buyers by listing it on Zillow.
Learn how to do itSell it yourself
Take full control of how buyers see your home on Zillow by listing For Sale by Owner (FSBO).
List your homeWhat's special
Newer garageOverlooking the gardenUpdated kitchenEnclosed screened in porch
Zillow last checked:
Listing updated:
Listed by:
Stephanie Haas 567-312-3806,
Key Realty LTD
Bought with:
Stacey Erard, 2010002715
RE/MAX Preferred Associates
Source: NORIS,MLS#: 10000311
Facts & features
Interior
Bedrooms & bathrooms
- Bedrooms: 3
- Bathrooms: 1
- Full bathrooms: 1
Primary bedroom
- Features: Ceiling Fan(s)
- Level: Main
- Dimensions: 12 x 14
Bedroom 2
- Features: Ceiling Fan(s)
- Level: Main
- Dimensions: 13 x 9
Bedroom 3
- Level: Main
- Dimensions: 9 x 10
Kitchen
- Level: Main
- Dimensions: 10 x 18
Living room
- Features: Bay Window
- Level: Main
- Dimensions: 15 x 19
Heating
- Forced Air, Natural Gas
Cooling
- Ceiling Fan(s), Central Air, Exhaust Fan, Gas
Appliances
- Included: Dishwasher, Ice Maker, Microwave, Water Heater, Dryer, Electric Cooktop, Electric Oven, Electric Range, Electric Range Connection, Exhaust Fan, Range Hood, Refrigerator, Washer
- Laundry: Accessible Utilities or Laundry, Electric Dryer Hookup, In Unit, Laundry Closet, Main Level, Washer Hookup
Features
- Ceiling Fan(s), Dual Closets, Eat-in Kitchen, Entrance Foyer, Primary Bathroom, Storage
- Flooring: Carpet, Luxury Vinyl, Tile, Laminate, Linoleum, Plank
- Doors: Door Screen(s), Storm Door(s)
- Windows: Bay Window(s), Double Pane Windows, Insulated Windows, Storm Window(s), Window Coverings
- Has basement: No
- Has fireplace: No
- Common walls with other units/homes: No Common Walls
Interior area
- Total structure area: 1,148
- Total interior livable area: 1,148 sqft
Property
Parking
- Total spaces: 1
- Parking features: Concrete, Off Street, Detached Garage, Driveway, Garage Door Opener, Shared Driveway
- Garage spaces: 1
- Has uncovered spaces: Yes
Features
- Levels: One
- Patio & porch: Screened Porch, Enclosed Porch
- Exterior features: Awning(s), Garden, Private Yard
- Fencing: Partial
Lot
- Size: 6,098 sqft
- Dimensions: 50x120
Details
- Additional structures: Garage(s)
- Parcel number: 2364467
- Zoning: 10-RS6
Construction
Type & style
- Home type: SingleFamily
- Architectural style: Ranch
- Property subtype: Single Family Residence
Materials
- Brick, Vinyl Siding
- Foundation: Crawl Space, Raised
- Roof: Shingle
Condition
- New construction: No
- Year built: 1962
Details
- Warranty included: Yes
Utilities & green energy
- Electric: Circuit Breakers
- Sewer: Public Sewer
- Water: Public
- Utilities for property: Cable Available, Cable Connected, Electricity Available, Electricity Connected, Natural Gas Connected, Sewer Connected, Water Available, Water Connected
Community & neighborhood
Location
- Region: Toledo
- Subdivision: Trilby Heights
Other
Other facts
- Listing terms: Cash,Conventional
Price history
| Date | Event | Price |
|---|---|---|
| 12/12/2025 | Sold | $178,815-0.7%$156/sqft |
Source: NORIS #10000311 Report a problem | ||
| 10/21/2025 | Pending sale | $180,000$157/sqft |
Source: NORIS #10000311 Report a problem | ||
| 10/20/2025 | Listed for sale | $180,000$157/sqft |
Source: NORIS #10000311 Report a problem | ||
Public tax history
| Year | Property taxes | Tax assessment |
|---|---|---|
| 2025 | $1,726 +1.1% | $36,540 |
| 2024 | $1,707 +3.4% | $36,540 +16.9% |
| 2023 | $1,651 -1.3% | $31,255 |
| 2022 | $1,672 -1.4% | $31,255 |
| 2021 | $1,695 +9.7% | $31,255 +20% |
| 2020 | $1,546 +91.7% | $26,040 |
| 2019 | $806 -41.3% | $26,040 |
| 2018 | $1,375 +4.5% | $26,040 +7.7% |
| 2017 | $1,316 -33% | $24,185 -65% |
| 2016 | $1,963 +0.4% | $69,100 |
| 2015 | $1,956 +18.7% | $69,100 +185.7% |
| 2014 | $1,648 | $24,190 |
| 2013 | $1,648 +3.8% | $24,190 |
| 2012 | $1,587 -14.4% | $24,190 -17.8% |
| 2011 | $1,854 +7.7% | $29,440 |
| 2010 | $1,722 -0.2% | $29,440 |
| 2009 | $1,726 -6.2% | $29,440 -15.1% |
| 2008 | $1,839 +11.5% | $34,660 |
| 2007 | $1,649 +2.8% | $34,660 |
| 2006 | $1,604 +16.6% | $34,660 +14.1% |
| 2004 | $1,377 +8.4% | $30,380 |
| 2003 | $1,270 -3.3% | $30,380 +16% |
| 2002 | $1,314 +9.1% | $26,180 |
| 2001 | $1,204 -48.6% | $26,180 +1.2% |
| 2000 | $2,344 | $25,870 |
Find assessor info on the county website
Neighborhood: Franklin Park
Nearby schools
GreatSchools rating
- 6/10McGregor Elementary SchoolGrades: K-6Distance: 0.3 mi
- 7/10Washington Junior High SchoolGrades: 8Distance: 0.8 mi
- 3/10Whitmer High SchoolGrades: 8-12Distance: 0.9 mi
Schools provided by the listing agent
- Elementary: McGregor
- High: Whitmer
Source: NORIS. This data may not be complete. We recommend contacting the local school district to confirm school assignments for this home.
Get a cash offer in 3 minutes
Find out how much your home could sell for in as little as 3 minutes with a no-obligation cash offer.
Estimated market value
$187,500
Get a cash offer in 3 minutes
Find out how much your home could sell for in as little as 3 minutes with a no-obligation cash offer.
Estimated market value
$187,500
- Ohio
- Lucas County
- Toledo
- 43623
- Franklin Park
- 3449 Mapleview Dr
Nearby cities
Nearby neighborhoods
Nearby zip codes
Other Toledo Topics
