Welcome to The Kent Cottage! Reduced price coupled with new HVAC, new roof 2022 and freshly painted interior, this home offers a coastal cottage feel and was constructed by award-winning custom home builder Barker and Canady Custom Homes. The home features incredible golf views, a split floorplan, and the popular finished room over the garage with private powder room. Enjoy Sunlight and wide golf views from inside the home OR from the climate-controlled Sunroom. Lush mature landscaping and rocking chairs on the front porch greet you and you arrive. Step in through the front door to the views and light! The home offers a foyer and nice larger dining area immediately upon entering. From there you find yourself in the family room with vaulted ceilings, beautiful built-ins and a focal point fireplace and mantle. The kitchen offers good cabinet space, walkin pantry and countertop space for dinners and entertaining. There is also a larger dining area off the kitchen with those incredible views mentioned earlier. Hardwood floors and moldings cover the entire living area downstairs including the kitchen and master bedroom. In addition to the hardwood floors and golf course views, the master bedroom offers trey ceilings, a master bathroom suite with large step in shower, soaking/jacuzzi tub, and large walk-in closet.Upstairs you will find a great space for hobbies or grandkids bunk room, or whatever you need to fit your lifestyle. The step-in attic storage completes the total package of convenience and value. This beautiful home is move-in ready. Finally, the owners' Active Golf Membership for Clubs of St James could save the next owner up to $10,000 in extra fees! It is the perfect blend of space,views, & value.
Sold for $612,000
$612,000
3449 Members Club Boulevard, Southport, NC 28461
4beds
2,606sqft
Single Family Residence
Built in 2005
0.3 Acres Lot
$612,100 Zestimate®
$235/sqft
$3,075 Estimated rent
Home value
$612,100
$581,000 - $643,000
$3,075/mo
Zestimate® history
Owner options
List your home for rent
$3,075/mo
Rent Zestimate®
Find your next renter with Zillow Rental Manager. Plus, with online applications, you can quickly screen prospective tenants – for free.
$3,075/mo
Rent Zestimate®
Refinance and save
$4,805/mo
Est. payment
Refinancing to a lower rate could help reduce your monthly payments and save thousands over the life of the loan.
$4,805/mo
Est. payment
Explore your selling options
Work with a Zillow partner agent
Leverage their expertise and Zillow's premium Showcase listings to get your home seen by more buyers.
Get startedList with your own agent
Get your home in front of millions of buyers by listing it on Zillow.
Learn how to do itSell it yourself
Take full control of how buyers see your home on Zillow by listing For Sale by Owner (FSBO).
List your homeWhat's special
Coastal cottage feelClimate-controlled sunroomSplit floorplanLush mature landscapingStep-in attic storageLarge walk-in closetIncredible golf views
Zillow last checked:
Listing updated:
Listed by:
Hoke Flynt 910-352-2825,
St James Properties LLC
Bought with:
Diane D Mitchell, 327287
St James Properties LLC
Source: Hive MLS,MLS#: 100499118 Originating MLS: Brunswick County Association of Realtors
Originating MLS: Brunswick County Association of RealtorsFacts & features
Interior
Bedrooms & bathrooms
- Bedrooms: 4
- Bathrooms: 3
- Full bathrooms: 2
- 1/2 bathrooms: 1
Rooms
- Room types: Master Bedroom, Bedroom 2, Bedroom 3, Laundry, Dining Room, Family Room, Sunroom
Heating
- Fireplace(s), Electric, Heat Pump
Cooling
- Central Air
Appliances
- Laundry: Laundry Room
Features
- Master Downstairs, Walk-in Closet(s), High Ceilings, Entrance Foyer, Bookcases, Ceiling Fan(s), Gas Log, Walk-In Closet(s)
- Flooring: LVT/LVP, Carpet, Wood
- Basement: None
- Attic: Partially Floored,Walk-In
- Has fireplace: Yes
- Fireplace features: Gas Log
Interior area
- Total structure area: 2,606
- Total interior livable area: 2,606 sqft
Property
Parking
- Total spaces: 2
- Parking features: Secured, Garage Door Opener, Paved
- Attached garage spaces: 2
Accessibility
- Accessibility features: None
Features
- Levels: One and One Half
- Stories: 1
- Patio & porch: Covered, Patio
- Fencing: None
- Has view: Yes
- View description: Golf Course
- Waterfront features: Water Access Comm
- Frontage type: Golf Course
Lot
- Size: 0.3 Acres
- Dimensions: 56 x 180 x 98 x 165
- Features: On Golf Course, Water Access Comm
Details
- Parcel number: 219me014
- Zoning: Sj-Epud
- Special conditions: Standard
Construction
Type & style
- Home type: SingleFamily
- Property subtype: Single Family Residence
Materials
- Brick Veneer, Fiber Cement, Wood Frame
- Foundation: Crawl Space
- Roof: Architectural Shingle
Condition
- New construction: No
- Year built: 2005
Utilities & green energy
- Sewer: Public Sewer
- Water: Public
- Utilities for property: Sewer Available, Water Available
Community & HOA
Community
- Security: Smoke Detector(s)
- Subdivision: St James
HOA
- Has HOA: Yes
- Amenities included: Waterfront Community, Barbecue, Beach Access, Beach Rights, Comm Garden, Dog Park, Exercise Course, Gated, Maintenance Common Areas, Maintenance Grounds, Maintenance Roads, Management, Marina, Master Insure, Park, Picnic Area, Security, Sidewalks, Street Lights
- HOA fee: $1,200 annually
- HOA name: St James Master Assoc
- HOA phone: 910-253-4805
Location
- Region: Southport
Financial & listing details
- Price per square foot: $235/sqft
- Tax assessed value: $578,130
- Annual tax amount: $2,322
- Date on market: 1/8/2026
- Cumulative days on market: 343 days
- Listing agreement: Exclusive Right To Sell
- Listing terms: Cash,Conventional
- Road surface type: Paved
Price history
| Date | Event | Price |
|---|---|---|
| 5/4/2026 | Sold | $612,000+0.2%$235/sqft |
Source:  Hive MLS #100499118 Report a problem Hive MLS #100499118 Report a problem | ||
| 3/18/2026 | Contingent | $611,000$234/sqft |
Source: Hive MLS #100499118 Report a problem | ||
| 1/22/2026 | Price change | $611,000-5.9%$234/sqft |
Source: Hive MLS #100499118 Report a problem | ||
| 1/8/2026 | Listed for sale | $649,000$249/sqft |
Source: Hive MLS #100499118 Report a problem | ||
| 1/1/2026 | Listing removed | $649,000$249/sqft |
Source: Hive MLS #100499118 Report a problem | ||
| 9/11/2025 | Price change | $649,000-9.7%$249/sqft |
Source: Hive MLS #100499118 Report a problem | ||
| 6/14/2025 | Price change | $719,000-4%$276/sqft |
Source: Hive MLS #100499118 Report a problem | ||
| 4/4/2025 | Listed for sale | $749,000-1.3%$287/sqft |
Source: Hive MLS #100499118 Report a problem | ||
| 2/20/2025 | Listing removed | $759,000$291/sqft |
Source: Hive MLS #100463202 Report a problem | ||
| 10/23/2024 | Price change | $759,000-4.9%$291/sqft |
Source: Hive MLS #100463202 Report a problem | ||
| 10/11/2024 | Price change | $798,000-2.1%$306/sqft |
Source: Hive MLS #100463202 Report a problem | ||
| 8/28/2024 | Listed for sale | $814,900+100%$313/sqft |
Source: Hive MLS #100463202 Report a problem | ||
| 5/24/2005 | Sold | $407,500$156/sqft |
Source: Public Record Report a problem | ||
Public tax history
| Year | Property taxes | Tax assessment |
|---|---|---|
| 2025 | $2,323 | $578,130 |
| 2024 | $2,323 | $578,130 |
| 2023 | $2,323 +9% | $578,130 +47.8% |
| 2022 | $2,130 0% | $391,140 |
| 2021 | $2,130 | $391,140 |
| 2020 | $2,130 | $391,140 |
| 2019 | $2,130 +6% | $391,140 +251% |
| 2018 | $2,010 | $111,450 |
| 2017 | $2,010 | $111,450 |
| 2016 | $2,010 | $111,450 -70.4% |
| 2015 | $2,010 +12% | $376,000 +3.2% |
| 2014 | $1,794 | $364,276 |
| 2013 | -- | -- |
| 2012 | -- | -- |
| 2011 | -- | -- |
| 2010 | -- | -- |
| 2009 | -- | -- |
| 2008 | -- | -- |
| 2007 | -- | -- |
| 2006 | -- | -- |
| 2005 | -- | -- |
Find assessor info on the county website
Neighborhood: 28461
Nearby homes
- $953,7003 bd4 ba4.2k sqft3445 Members Club Blvd, Southport, NC 28461Off Market
- $937,0003 bd3 ba3.4k sqft3453 Members Club Blvd, Southport, NC 28461Off Market

- $799,1004 bd3 ba2.8k sqft3441 Members Club Blvd, Southport, NC 28461Off Market
- $733,7003 bd3 ba2.8k sqft3461 Members Club Blvd, Southport, NC 28461Off Market
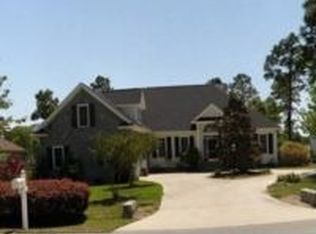
- $584,2004 bd3 ba2.5k sqft3437 Members Club Blvd, Southport, NC 28461Off Market
- $1,099,0004 bd4 ba4.2k sqft3454 Members Club Blvd, Southport, NC 28461For Sale
- $794,0004 bd3 ba4.2k sqft3454 Members Club Blvd SE, Southport, NC 28461Off Market
- $95,0000.38 Acres3474 Haskell Ln, Southport, NC 28461Sold
Nearby schools
GreatSchools rating
- 4/10Virginia Williamson ElementaryGrades: PK-5Distance: 7.8 mi
- 4/10South Brunswick MiddleGrades: 6-8Distance: 6.3 mi
- 4/10South Brunswick HighGrades: 9-12Distance: 6.7 mi
Schools provided by the listing agent
- Elementary: Virginia Williamson
- Middle: South Brunswick
- High: South Brunswick
Source: Hive MLS. This data may not be complete. We recommend contacting the local school district to confirm school assignments for this home.
Get a cash offer in 3 minutes
Find out how much your home could sell for in as little as 3 minutes with a no-obligation cash offer.
Estimated market value
$612,100
Get a cash offer in 3 minutes
Find out how much your home could sell for in as little as 3 minutes with a no-obligation cash offer.
Estimated market value
$612,100
- North Carolina
- Brunswick County
- Saint James
- 28461
- 3449 Members Club Boulevard
Nearby cities
Nearby zip codes
Other Saint James Topics
