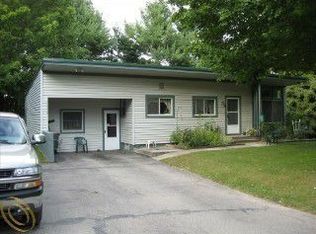
Charming 3-Bedroom Ranch on Over 3 Acres with Barn & Finished Basement! A few yards off paced road is this move-in ready and full of charm, this beautifully updated 1,500 sq. ft. ranch sits on over 3 acres of peaceful countryside, complete with a large barn ready for your vision. Step inside to stunning hardwood floors and fresh paint throughout. The completely remodeled kitchen features granite countertops, abundant storage, and included appliances, flowing seamlessly into the spacious dining area. This home offers three generously sized bedrooms and a full bath, plus a convenient laundry room, half bath, and versatile flex space off the back—ideal for an office, craft room, or play area. Enjoy the whole-house fan for refreshing country air on cool days! Downstairs, the finished basement provides extra living space, perfect for entertaining, a home gym, or a family room. The attached 2-car garage makes daily life a breeze.
Recent updates include:
Humidifier, and hot water tank, hardwood floors (2017)
PVC septic line replacement and the crawl has been incapsulated.
Radon remediation system & generator hookup. Outside, enjoy raised garden beds, a small, fenced yard with a deck, and the spacious barn—ready for your animals or hobbies with a little TLC. In Highland Charter Township, Michigan, you need a minimum of 1.5 acres for the first horse, with an additional 0.5 acres for each subsequent horse for keeping horses. All this, perfectly located between Milford, Brighton, and Holly for easy access to shopping, dining, and highways. Don't miss this rare opportunity—schedule your private showing today!
Sold for $399,000
Zillow last checked:
Listing updated:
Bought with:
Conne Terova, 6501210748
Real Estate One-Milford
Source: Realcomp II,MLS#: 20250010353
Price history
| Date | Event | Price |
|---|---|---|
| 4/30/2025 | Sold | $399,000-2.7%$193/sqft |
Source:  Realcomp II #20250010353 Report a problem Realcomp II #20250010353 Report a problem | ||
| 4/12/2025 | Pending sale | $410,000$199/sqft |
Source: Realcomp II #20250010353 Report a problem | ||
| 3/18/2025 | Price change | $410,000-3.5%$199/sqft |
Source: Realcomp II #20250010353 Report a problem | ||
| 3/7/2025 | Listed for sale | $425,000+4107.9%$206/sqft |
Source: Realcomp II #20250010353 Report a problem | ||
| 9/14/2020 | Sold | $10,100-95%$5/sqft |
Source: Public Record Report a problem | ||
| 5/9/2017 | Sold | $203,000+1.6%$98/sqft |
Source: Public Record Report a problem | ||
| 2/2/2017 | Listing removed | $199,900$97/sqft |
Source: Real Estate One Professionals #217003488 Report a problem | ||
| 2/1/2017 | Listed for sale | $199,900$97/sqft |
Source: Real Estate One Professionals #217003488 Report a problem | ||
| 2/1/2017 | Pending sale | $199,900$97/sqft |
Source: Real Estate One Professionals #217003488 Report a problem | ||
| 1/14/2017 | Listed for sale | $199,900$97/sqft |
Source: Real Estate One Professionals #217003488 Report a problem | ||

Get a cash offer in 3 minutes
Find out how much your home could sell for in as little as 3 minutes with a no-obligation cash offer.
Estimated market value
$407,200
