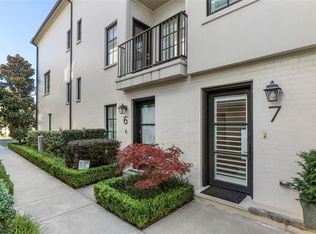
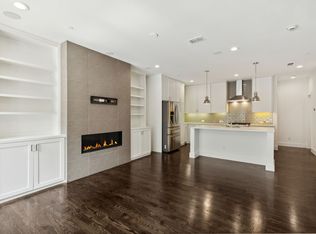
Rare find in the heart of University Park, steps from Snider Plaza and SMU. This one owner, 3 bedroom, 3.1 bath end unit home has been meticulously upgraded from day one and refreshed again in 2026, offering the natural light and privacy of an end unit combined with true move in ready luxury. Every original builder finish was thoughtfully upgraded from the start: hardwood floors in the primary suite in place of standard carpet, five operable windows added throughout including primary bedroom, two additional bedrooms, kitchen, and living room, and designer touches including Restoration Hardware hardware in the kitchen and all full baths, MacKenzie Childs hardware in the laundry room, a custom chandelier from boutique lighting studio Tower Lighting in the dining room, and Pottery Barn fixtures in the entry and main floor bath.
In 2026, the home received a full designer refresh: the entire interior and kitchen and primary bath cabinetry were custom repainted in a Farrow & Ball palette. The primary bath was reimagined with handcrafted Coconut tile and three Visual Comfort light fixtures, while Visual Comfort lighting and a fan were added in the stairways and primary bedroom. New Pottery Barn mirrors replaced builder grade sheet mirrors in every full bath, and Lutron Diva dimmers now control the primary bedroom, primary bath, and living room, all finished with sleek screwless switch plates and outlet covers throughout.
Additional 2026 updates include new carpet in the third bedroom and primary walkin closet, hardwood floors added in the secondary upstairs bedroom 2025, a new garage door spring and wall mount opener, a custom exterior water shut off valve, a new home security system, and a dedicated 120V 20A circuit with NEMA 5 20R outlet in the garage, ready for an infrared sauna.
A truly turnkey opportunity in one of Dallas's most walkable, sought after neighborhoods.
Pending
Price cut: $45K (10/2)
$1,450,000
3449 Milton Ave Unit 1, Dallas, TX 75205
3beds
2,106sqft
Townhouse
Built in 2015
0.65 Acres Lot
$-- Zestimate®
$689/sqft
$471/mo HOA
What's special
- 40 days
- 1,157
- 87
Zillow last checked:
Listing updated:
Listed by:
Lucinda Buford 0503569 214-728-4289,
Allie Beth Allman & Assoc. 214-521-7355
Source: NTREIS,MLS#: 21376210
Facts & features
Interior
Bedrooms & bathrooms
- Bedrooms: 3
- Bathrooms: 4
- Full bathrooms: 3
- 1/2 bathrooms: 1
Primary bedroom
- Features: Dual Sinks, En Suite Bathroom, Walk-In Closet(s)
- Level: Third
- Dimensions: 15 x 17
Bedroom
- Features: En Suite Bathroom, Walk-In Closet(s)
- Level: Third
- Dimensions: 11 x 15
Dining room
- Level: Second
- Dimensions: 11 x 8
Kitchen
- Features: Built-in Features, Kitchen Island, Pantry, Stone Counters
- Level: Second
- Dimensions: 9 x 14
Living room
- Level: Second
- Dimensions: 18 x 13
Heating
- Central
Cooling
- Central Air, Ceiling Fan(s), Electric
Appliances
- Included: Dishwasher, Disposal, Microwave, Refrigerator
- Laundry: Washer Hookup, Dryer Hookup, Laundry in Utility Room
Features
- Chandelier, Decorative/Designer Lighting Fixtures, Eat-in Kitchen, High Speed Internet, Kitchen Island, Pantry, Cable TV, Walk-In Closet(s)
- Flooring: Carpet, Ceramic Tile, Wood
- Has basement: No
- Number of fireplaces: 1
- Fireplace features: Living Room
Interior area
- Total interior livable area: 2,106 sqft
Video & virtual tour
Property
Parking
- Total spaces: 2
- Parking features: Garage, Garage Door Opener
- Attached garage spaces: 2
Features
- Levels: Three Or More
- Patio & porch: Patio, Balcony
- Exterior features: Balcony, Lighting
- Pool features: None
Lot
- Size: 0.65 Acres
- Features: Landscaped
Details
- Parcel number: 60C24010344900001
Construction
Type & style
- Home type: Townhouse
- Architectural style: Traditional
- Property subtype: Townhouse
- Attached to another structure: Yes
Materials
- Foundation: Slab
- Roof: Composition
Condition
- Resale
- Year built: 2015
Utilities & green energy
- Sewer: Public Sewer
- Water: Public
- Utilities for property: Sewer Available, Water Available, Cable Available
Green energy
- Energy efficient items: Thermostat
Community & HOA
Community
- Security: Security System, Smoke Detector(s)
- Subdivision: Hursey Add
HOA
- Has HOA: Yes
- Services included: Association Management, Maintenance Grounds, Maintenance Structure, Pest Control, Security
- HOA fee: $471 monthly
- HOA name: Milton Walk Condo Association
- HOA phone: 214-874-0900
Location
- Region: Dallas
Financial & listing details
- Price per square foot: $689/sqft
- Tax assessed value: $831,600
- Annual tax amount: $13,200
- Date on market: 9/11/2026
- Cumulative days on market: 32 days
- Exclusions: Sunlighten Infrared Sauna, TV in living room, Floor-length mirror on wall in primary bedroom, Decorative mirror in 2nd upstairs bedroom, Wall art
Estimated market value
Not available
Estimated sales range
Not available
Not available
Price history
| Date | Event | Price |
|---|---|---|
| 10/15/2026 | Pending sale | $1,450,000$689/sqft |
Source: NTREIS #21376210 Report a problem | ||
| 10/8/2026 | Contingent | $1,450,000$689/sqft |
Source: NTREIS #21376210 Report a problem | ||
| 10/2/2026 | Price change | $1,450,000-3%$689/sqft |
Source: NTREIS #21376210 Report a problem | ||
| 9/11/2026 | Listed for sale | $1,495,000$710/sqft |
Source: NTREIS #21376210 Report a problem | ||
Public tax history
| Year | Property taxes | Tax assessment |
|---|---|---|
| 2025 | $9,392 -5.9% | $831,600 |
| 2024 | $9,977 +0.1% | $831,600 +2.6% |
| 2023 | $9,967 -16.4% | $810,810 |
| 2022 | $11,915 -6.7% | $810,810 |
| 2021 | $12,767 -2.2% | $810,810 |
| 2020 | $13,051 +8.6% | $810,810 |
| 2019 | $12,021 +6.9% | $810,810 +20% |
| 2018 | $11,245 +10% | $675,680 +8.3% |
| 2017 | $10,221 +2.5% | $623,700 |
| 2016 | $9,971 | $623,700 |
Find assessor info on the county website
Monthly payment
Est. payment
Payment breakdown
Explore the cost of this home by adjusting the details. Changes won't be saved.Climate risks
Neighborhood: 75205
Nearby schools
Schools provided by the listing agent
- Elementary: University
- Middle: Highland Park
- High: Highland Park
- District: Highland Park ISD
Source: NTREIS. This data may not be complete. We recommend contacting the local school district to confirm school assignments for this home.
Similar homes
- $1,150,0003 bd4 ba2.9k sqft7700 Eastern Ave Unit 401, Dallas, TX 75209For Sale
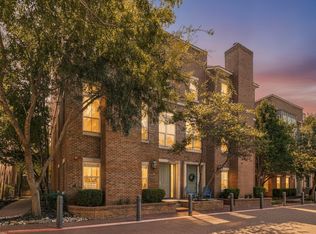 MLS ID #21280379, Keith Callahan. NTREIS
- $1,395,0003 bd4 ba2.7k sqft5211 Miller Ave, Dallas, TX 75206For Sale
 MLS ID #21307627, Jennifer Cloud. NTREIS
- $1,495,0004 bd3 ba2.7k sqft12226 Park Bend Dr, Dallas, TX 75230For Sale
 MLS ID #21415265, Laura Michelle. NTREIS
- $1,650,0003 bd2 ba2k sqft6124 Del Norte Ln, Dallas, TX 75225For Sale
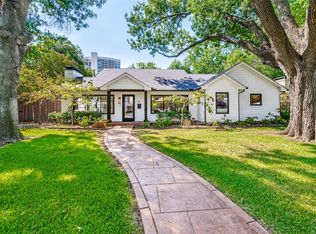 MLS ID #21381851, Priscilla Hilburn. NTREIS
