Skip main navigation
Sold for $222,500
  • $222,500

    3449 N CITRUS CIRCLE #1637, ZELLWOOD, FL 32798

    2beds
    1,446sqft
    Manufactured Home, Single Family Residence
    Built in 1979
    6,189 Square Feet Lot
    $222,500 Zestimate®
    $154/sqft
    $1,849 Estimated rent

    Home value

    $222,500

    $205,000 - $243,000

    $1,849/mo

    Zestimate® history
    Loading
    Loading...

    Owner options

    List your home for rent

    $1,849/mo

    Rent Zestimate®

    Find your next renter with Zillow Rental Manager. Plus, with online applications, you can quickly screen prospective tenants – for free.

    Learn more

    $1,849/mo

    Rent Zestimate®

    Refinance and save

    $1,911/mo

    Est. payment

    Refinancing to a lower rate could help reduce your monthly payments and save thousands over the life of the loan.

    See today's rates

    $1,911/mo

    Est. payment

    Explore your selling options

    Work with a Zillow partner agent

    Leverage their expertise and Zillow's premium Showcase listings to get your home seen by more buyers.

    Get started

    List with your own agent

    Get your home in front of millions of buyers by listing it on Zillow.

    Learn how to do it

    Sell it yourself

    Take full control of how buyers see your home on Zillow by listing For Sale by Owner (FSBO).

    List your home

    What's special

    Panoramic golf course viewGolf-cart garageDouble driveway
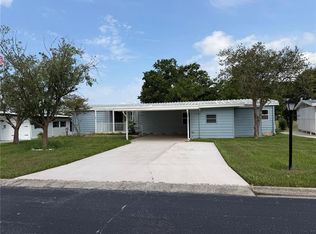
    LAND OWNED, PANORAMIC GOLF COURSE VIEW, NO REAR NEIGHBORS, and extensive updates throughout set the tone for this updated 2-bedroom, 2-bath home in Zellwood Station. The layout features an OPEN GREAT ROOM with living and dining areas and window wall that showcase the view. The bright kitchen was updated with QUARTZ COUNTERS and STAINLESS STEEL APPLIANCES (2022). The primary bedroom offers an updated EN-SUITE BATHROOM. The COVERED LANAI/SUNROOM and backyard seating area take full advantage of the view and sunset. Updates include new flooring over a sub-floor of 3/4-inch plywood (2022), kitchen updates (2022), bathrooms (2023), electric fireplace (2024), HVAC (2022), water heater (2024), electrical panel (2022), windows (2022), and plumbing (2022). Additional highlights include a double driveway, 2-car carport, covered shed/workshop, and GOLF-CART GARAGE. Located in Zellwood Station, a gated 55+ community, residents enjoy a clubhouse, 18-HOLE GOLF COURSE, FOUR POOLS, pickleball, tennis, fitness center, RESTAURANT, walking trails, and stocked fishing lakes. HOA includes lawn care, internet, cable, and trash. The location offers close access to SR 429, is adjacent to the Orlando-Apopka Airport, and is also convenient to get to your favorite Orlando area attractions, including Disney, Universal, and SeaWorld.

    Zillow last checked:

    Listing updated:

    Listed by:

    Peter Drashman 352-881-0126,

    SALLY LOVE REAL ESTATE 352-399-2010

    Bought with:

    Michelle Peters, 3648164

    KELLER WILLIAMS REALTY AT THE PARKS

    Source: Stellar MLS,MLS#: G5109504MLS LogoOriginating MLS: Lake and Sumter

    Facts & features

    Interior

    Bedrooms & bathrooms
    • Bedrooms: 2
    • Bathrooms: 2
    • Full bathrooms: 2
    Rooms
    • Room types: Great Room
    Primary bedroom
    • Features: En Suite Bathroom, Walk-In Closet(s)
    • Level: First
    • Area: 174.8 Square Feet
    • Dimensions: 15.2x11.5
    Bedroom 1
    • Features: Walk-In Closet(s)
    • Level: First
    • Area: 123.21 Square Feet
    • Dimensions: 11.1x11.1
    Balcony porch lanai
    • Level: First
    • Area: 567.12 Square Feet
    • Dimensions: 27.8x20.4
    Dining room
    • Features: Ceiling Fan(s)
    • Level: First
    • Area: 171.35 Square Feet
    • Dimensions: 14.9x11.5
    Great room
    • Features: Built-In Shelving, Ceiling Fan(s)
    • Level: First
    • Area: 571.17 Square Feet
    • Dimensions: 24.1x23.7
    Kitchen
    • Features: Bar, Breakfast Bar, Built-In Shelving, Ceiling Fan(s)
    • Level: First
    • Area: 88.2 Square Feet
    • Dimensions: 10.5x8.4
    Workshop
    • Level: First
    • Area: 278.07 Square Feet
    • Dimensions: 29.9x9.3
    Heating
    • Heat Pump
    Cooling
    • Central Air
    Appliances
    • Included: Dishwasher, Dryer, Electric Water Heater, Microwave, Range, Refrigerator, Washer
    • Laundry: In Garage, Laundry Room
    Features
    • Ceiling Fan(s), Eating Space In Kitchen, Kitchen/Family Room Combo, Living Room/Dining Room Combo, Open Floorplan, Primary Bedroom Main Floor, Solid Surface Counters, Thermostat, Walk-In Closet(s)
    • Flooring: Luxury Vinyl
    • Doors: Sliding Doors
    • Windows: Window Treatments
    • Has fireplace: Yes
    • Fireplace features: Decorative, Electric, Family Room, Living Room, Non Wood Burning
    Interior area
    • Total structure area: 3,070
    • Total interior livable area: 1,446 sqft

    Property

    Parking
    • Total spaces: 2
    • Parking features: Carport
    • Carport spaces: 2
    Features
    • Levels: One
    • Stories: 1
    • Patio & porch: Covered, Enclosed, Patio, Porch, Rear Porch, Side Porch
    • Exterior features: Irrigation System, Sidewalk, Storage
    • Has view: Yes
    • View description: Garden, Golf Course, Trees/Woods
    Lot
    • Size: 6,189 Square Feet
    Details
    • Additional structures: Shed(s), Storage, Workshop
    • Parcel number: 252027048516370
    • Zoning: P-D
    • Special conditions: None

    Construction

    Type & style
    • Home type: MobileManufactured
    • Property subtype: Manufactured Home, Single Family Residence
    Materials
    • Brick, Metal Siding
    • Foundation: Crawlspace
    • Roof: Metal
    Condition
    • New construction: No
    • Year built: 1979

    Utilities & green energy

    • Sewer: Public Sewer
    • Water: Public
    • Utilities for property: BB/HS Internet Available, Cable Connected, Electricity Connected, Public, Sewer Connected, Street Lights, Underground Utilities, Water Connected

    Community & HOA

    Community
    • Features: Fishing, Buyer Approval Required, Clubhouse, Deed Restrictions, Fitness Center, Gated Community - Guard, Golf Carts OK, Golf, No Truck/RV/Motorcycle Parking, Pool, Restaurant, Special Community Restrictions, Tennis Court(s)
    • Security: Gated Community
    • Pet fee: $0 monthly
    • Senior community: Yes
    • Subdivision: BANBURY VILLAGE CONDO/ZELLWOOD STATION
    HOA
    • Has HOA: Yes
    • Amenities included: Clubhouse, Fitness Center, Gated, Golf Course, Pickleball Court(s), Pool, Tennis Court(s), Trail(s)
    • Services included: 24-Hour Guard, Cable TV, Internet, Manager, Pool Maintenance, Security, Trash
    • HOA fee: $248 monthly
    • HOA name: Vista Management
    • HOA phone: 407-682-3443
    Location
    • Region: Zellwood

    Financial & listing details

    • Price per square foot: $154/sqft
    • Tax assessed value: $163,697
    • Annual tax amount: $1,637
    • Date on market: 3/18/2026
    • Cumulative days on market: 27 days
    • Listing terms: Cash,Conventional
    • Ownership: Fee Simple
    • Total actual rent: 0
    • Electric utility on property: Yes
    • Road surface type: Paved, Asphalt
    • Body type: Triple Wide

    Price history

    DateEventPrice
    5/19/2026Sold$222,500-1.1%$154/sqft
    Source: Stellar MLS #G5109504 Report a problem
    4/15/2026Pending sale$225,000$156/sqft
    Source: Stellar MLS #G5109504 Report a problem
    4/1/2026Price change$225,000-6.3%$156/sqft
    Source: Stellar MLS #G5109504 Report a problem
    3/18/2026Listed for sale$240,000+77.8%$166/sqft
    Source: Stellar MLS #G5109504 Report a problem
    8/8/2022Sold$135,000-1.8%$93/sqft
    Source: Public Record Report a problem
    5/30/2022Pending sale$137,500$95/sqft
    Source: Stellar MLS #O6029542 Report a problem
    5/30/2022Listed for sale$137,500+10%$95/sqft
    Source: Stellar MLS #O6029542 Report a problem
    11/30/2005Sold$125,000+48.8%$86/sqft
    Source: Public Record Report a problem
    3/3/2005Sold$84,000$58/sqft
    Source: Public Record Report a problem

    Public tax history

    YearProperty taxesTax assessment
    2024$1,582 +8.2%$138,192 +3%
    2023$1,462 +253%$134,167 +148.2%
    2022$414 +0.5%$54,047 +3%
    2021$412 +0.3%$52,473 +1.4%
    2020$411 +0.3%$51,749 +2.3%
    2019$409 +1.2%$50,586 +1.9%
    2018$404 $49,643 +2.1%
    2017$404 +3.1%$48,622
    2016$392 -2.1%$48,622 -37.1%
    2015$401 -38.2%$77,319 +3.9%
    2014$648 -4.8%$74,382 -3.3%
    2013$681 -25.3%$76,884 -14.2%
    2012$911 -5.5%$89,591 -3%
    2011$965 -12.6%$92,348 -10.2%
    2010$1,104 $102,820 -15.3%
    2009-- $121,408 -4.6%
    2008$1,172 -13.1%$127,276 -4.9%
    2007$1,349 -5.6%$133,780 +27.8%
    2006$1,429 +232.8%$104,664 +95.8%
    2005$429 +7.7%$53,458 +8.1%
    2004$399 +2.2%$49,458 +7.8%
    2003$390 +4.6%$45,899 -4.5%
    2002$373 +0.7%$48,086 +0.2%
    2001$370 +6.3%$47,973 +11.6%
    2000$349 $42,998
    Find assessor info on the county website

    Neighborhood: 32798

    Nearby schools

    GreatSchools rating
    Get a cash offer in 3 minutes
    Find out how much your home could sell for in as little as 3 minutes with a no-obligation cash offer.
    Estimated market value
    $222,500
    Get a cash offer in 3 minutes
    Find out how much your home could sell for in as little as 3 minutes with a no-obligation cash offer.
    Estimated market value
    $222,500