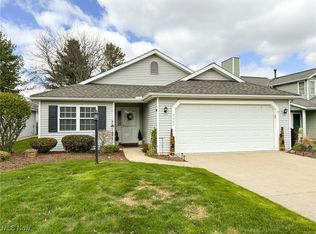
Low maintenance, single-floor living with convenient Brunswick location! With over 1500sf of living space there is plenty of space to spread out yet very manageable! Fully remodeled eat-in kitchen (2024) includes new solid wood cabinets, countertops, sink, garbage disposal, dishwasher, lighting and luxury vinyl plank flooring! New refrigerator and stove (2019)! Large causal dining space includes French doors that open to the covered patio! The vaulted great room is spacious and open. The formal dining space can also function as office space! The private master suite includes large bedroom and private bath with skylight and 3 closets! Second spacious bedroom and second full bath! First-floor laundry room includes washer/dryer, utility sink and moveable storage folding station! Attached 2 car garage features electric opener, water/drain and additional storage! Mowing and snow removal included! Neighborhood walking trail! Call today for your private showing!
Closed
$319,000
3449 Nantucket Cv, Brunswick, OH 44212
2beds
1,523sqft
Multi Family, Single Family Residence
Built in 1988
6,891.19 Square Feet Lot
$334,200 Zestimate®
$209/sqft
$2,178 Estimated rent
Home value
$334,200
Estimated sales range
Not available
$2,178/mo
Zestimate® history
Owner options
List your home for rent
$2,178/mo
Rent Zestimate®
Find your next renter with Zillow Rental Manager. Plus, with online applications, you can quickly screen prospective tenants – for free.
$2,178/mo
Rent Zestimate®
Refinance and save
$2,518/mo
Est. payment
Refinancing to a lower rate could help reduce your monthly payments and save thousands over the life of the loan.
$2,518/mo
Est. payment
Explore your selling options
Work with a Zillow partner agent
Leverage their expertise and Zillow's premium Showcase listings to get your home seen by more buyers.
Get startedList with your own agent
Get your home in front of millions of buyers by listing it on Zillow.
Learn how to do itSell it yourself
Take full control of how buyers see your home on Zillow by listing For Sale by Owner (FSBO).
List your homeWhat's special
Additional storageUtility sinkOffice spaceElectric openerPrivate master suiteSolid wood cabinetsFirst-floor laundry room
Zillow last checked:
Listing updated:
Listed by:
Jason A Ivory sold@ivoryrealtors.com330-304-6898,
Howard Hanna
Bought with:
Noureddine Chehade, 2021006808
EXP Realty, LLC.
Source: MLS Now,MLS#: 5085388Originating MLS: Akron Cleveland Association of REALTORS
Facts & features
Interior
Bedrooms & bathrooms
- Bedrooms: 2
- Bathrooms: 2
- Full bathrooms: 2
- Main level bathrooms: 2
- Main level bedrooms: 2
Primary bedroom
- Description: Flooring: Carpet
- Level: First
- Dimensions: 19 x 13
Bedroom
- Description: Flooring: Carpet
- Level: First
- Dimensions: 15 x 10
Dining room
- Description: Flooring: Carpet
- Level: First
- Dimensions: 12 x 10
Eat in kitchen
- Description: Flooring: Luxury Vinyl Tile
- Level: First
- Dimensions: 24 x 10
Great room
- Description: Flooring: Carpet
- Features: Vaulted Ceiling(s)
- Level: First
- Dimensions: 21 x 14
Laundry
- Description: Flooring: Luxury Vinyl Tile
- Level: First
- Dimensions: 9 x 7
Heating
- Forced Air, Gas
Cooling
- Central Air
Appliances
- Included: Dryer, Dishwasher, Disposal, Range, Refrigerator, Washer
- Laundry: Main Level, Laundry Room, Laundry Tub, Sink
Features
- Ceiling Fan(s), Chandelier, Eat-in Kitchen, High Ceilings
- Basement: None
- Has fireplace: No
- Fireplace features: None
Interior area
- Total structure area: 1,523
- Total interior livable area: 1,523 sqft
- Finished area above ground: 1,523
Property
Parking
- Parking features: Attached, Drain, Garage, Garage Door Opener, Storage, Water Available
- Attached garage spaces: 2
Features
- Levels: One
- Stories: 1
- Patio & porch: Covered, Patio
Lot
- Size: 6,891 sqft
Details
- Parcel number: 00318B15029
- Special conditions: Standard
Construction
Type & style
- Home type: SingleFamily
- Architectural style: Cluster Home,Ranch
- Property subtype: Multi Family, Single Family Residence
Materials
- Vinyl Siding
- Foundation: Slab
- Roof: Asphalt,Fiberglass
Condition
- Year built: 1988
Utilities & green energy
- Sewer: Public Sewer
- Water: Public
Community & neighborhood
Location
- Region: Brunswick
- Subdivision: Concord Meadows
HOA & financial
HOA
- Has HOA: Yes
- HOA fee: $500 annually
- Services included: Maintenance Grounds, Other, Snow Removal
- Association name: Concord Meadows
- Second HOA fee: $180 quarterly
Other
Other facts
- Listing agreement: Exclusive Right To Sell
- Listing terms: Cash,Conventional,FHA,VA Loan
Price history
| Date | Event | Price |
|---|---|---|
| 1/2/2025 | Sold | $319,000-0.3%$209/sqft |
Source: Public Record Report a problem | ||
| 11/25/2024 | Pending sale | $319,900$210/sqft |
Source: MLS Now #5085388 Report a problem | ||
| 11/16/2024 | Listed for sale | $319,900+122.9%$210/sqft |
Source: MLS Now #5085388 Report a problem | ||
| 8/18/2014 | Sold | $143,500-4.3%$94/sqft |
Source: MLS Now #3623268 Report a problem | ||
| 6/3/2014 | Listed for sale | $150,000-0.7%$98/sqft |
Source: Visual Tour #3623268 Report a problem | ||
| 7/9/2004 | Sold | $151,000$99/sqft |
Source: Public Record Report a problem | ||
Public tax history
| Year | Property taxes | Tax assessment |
|---|---|---|
| 2025 | $3,956 +44.2% | $86,680 +32.8% |
| 2024 | $2,743 +3.4% | $65,280 |
| 2023 | $2,652 +0.3% | $65,280 |
| 2022 | $2,644 +30.8% | $65,280 +26% |
| 2021 | $2,021 | $51,810 |
| 2020 | $2,021 0% | $51,810 |
| 2019 | $2,022 +11% | $51,810 +13.7% |
| 2018 | $1,822 -0.1% | $45,550 |
| 2017 | $1,824 +0.1% | $45,550 |
| 2016 | $1,822 +4% | $45,550 +6% |
| 2015 | $1,752 -20.1% | $42,970 |
| 2014 | $2,193 +28.4% | $42,970 |
| 2013 | $1,707 -7.7% | $42,970 -9.3% |
| 2012 | $1,850 +1.8% | $47,360 |
| 2011 | $1,818 -0.9% | $47,360 |
| 2010 | $1,835 -4.9% | $47,360 -8.3% |
| 2009 | $1,930 -3.4% | $51,670 |
| 2008 | $1,997 -0.1% | $51,670 |
| 2007 | $2,000 +2.8% | $51,670 +8.4% |
| 2006 | $1,945 -4.3% | $47,670 |
| 2005 | $2,032 -8.9% | $47,670 -5.7% |
| 2004 | $2,231 +34.7% | $50,560 +18.5% |
| 2003 | $1,656 +2.2% | $42,670 |
| 2002 | $1,620 +101% | $42,670 |
| 2001 | $806 | $42,670 -6.9% |
| 2000 | -- | $45,850 |
Find assessor info on the county website
Neighborhood: 44212
Nearby schools
GreatSchools rating
- 7/10Walter Kidder Elementary SchoolGrades: PK-5Distance: 0.5 mi
- 7/10Brunswick Middle SchoolGrades: 6-8Distance: 2.5 mi
- 7/10Brunswick High SchoolGrades: 9-12Distance: 1.6 mi
Schools provided by the listing agent
- District: Brunswick CSD - 5202
Source: MLS Now. This data may not be complete. We recommend contacting the local school district to confirm school assignments for this home.
Get a cash offer in 3 minutes
Find out how much your home could sell for in as little as 3 minutes with a no-obligation cash offer.
Estimated market value
$334,200
Get a cash offer in 3 minutes
Find out how much your home could sell for in as little as 3 minutes with a no-obligation cash offer.
Estimated market value
$334,200
- Ohio
- Medina County
- Brunswick
- 44212
- 3449 Nantucket Cv
Nearby cities
Nearby zip codes
Other Brunswick Topics
