Skip main navigation
Off market
  • $310,300

    3449 New Hope Pl, The Villages, FL 32162

    3beds
    1,392sqft
    Single Family Residence
    Built in 2003
    5,401 Square Feet Lot
    $310,300 Zestimate®
    $223/sqft
    $3,075 Estimated rent

    Home value

    $310,300

    $295,000 - $326,000

    $3,075/mo

    Zestimate® history
    Loading
    Loading...

    Owner options

    List your home for rent

    $3,075/mo

    Rent Zestimate®

    Find your next renter with Zillow Rental Manager. Plus, with online applications, you can quickly screen prospective tenants – for free.

    Learn more

    $3,075/mo

    Rent Zestimate®

    Refinance and save

    $2,102/mo

    Est. payment

    Refinancing to a lower rate could help reduce your monthly payments and save thousands over the life of the loan.

    See today's rates

    $2,102/mo

    Est. payment

    Explore your selling options

    Work with a Zillow partner agent

    Leverage their expertise and Zillow's premium Showcase listings to get your home seen by more buyers.

    Get started

    List with your own agent

    Get your home in front of millions of buyers by listing it on Zillow.

    Learn how to do it

    Sell it yourself

    Take full control of how buyers see your home on Zillow by listing For Sale by Owner (FSBO).

    List your home

    What's special

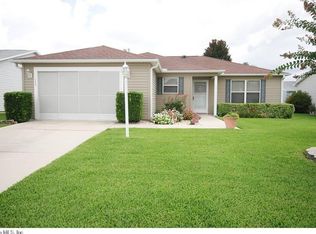
    This INVITING, TURNKEY 3/2 AMARILLO RANCH, in the Village of SUMMERHILL is minutes from SOUTHERN TRACE SHOPPING, golfing, restaurants, town squares and all the amenities of The Villages! The home has been lovingly well-maintained. Enter through the HUGE FRONT PATIO and storm door where you'll be ushered into the OPEN living/dining/kitchen with beautiful LUXURY VINYL PLANKING floors throughout ... no CARPET! Through the dining room are sliding glass doors to your screened LANAI. The unique, OPEN kitchen features a L-shaped breakfast bar with hanging pendant lighting, OAK cabinetry, laminate counter tops, newer STAINLESS appliances: SIDE-BY-SIDE refrigerator and SMOOTH TOP ELECTRIC range. This popular split floorplan features the master bedroom on one side of the home with a WALK-IN CLOSET, an en-suite bathroom with shower and a linen closet. The guest area on the other side of the home features a front guest bedroom, guest bathroom with linen closet and tub/shower, linen closet in the hallway and second guest bedroom in the back. The inside laundry room with cabinets, washer and dryer is off the kitchen and leads to your 2-car garage. The garage features pull-down attic stairs. Did I mention this home comes TURNKEY ... MOVE-IN READY AND IT'S AS CLEAN AS A WHISTLE!

    This property is off market, which means it's not currently listed for sale or rent on Zillow. This may be different from what's available on other websites or public sources.

    Originating MLS: Lake and Sumter

    Facts & features

    Interior

    Bedrooms & bathrooms
    • Bedrooms: 3
    • Bathrooms: 2
    • Full bathrooms: 2
    Heating
    • Forced air, Electric
    Cooling
    • Central
    Appliances
    • Included: Dishwasher, Dryer, Microwave, Range / Oven, Refrigerator, Washer
    • Laundry: Inside, Laundry Room
    Features
    • Ceiling Fans(s), Open Floorplan, Walk-In Closet(s), Living Room/Dining Room Combo, Window Treatments, Vaulted Ceiling(s)
    • Flooring: Linoleum / Vinyl
    • Windows: Blinds, Window Treatments
    Interior area
    • Total interior livable area: 1,392 sqft

    Property

    Parking
    • Total spaces: 2
    • Parking features: Garage - Attached
    Features
    • Levels: One
    • Patio & porch: Patio, Screened, Covered, Front Porch
    • Exterior features: Wood
    Lot
    • Size: 5,401 Square Feet
    • Dimensions: 60X90
    • Features: In County
    • Residential vegetation: Trees/Landscaped
    Details
    • Parcel number: D09G104
    • Zoning: R1

    Construction

    Type & style
    • Home type: SingleFamily
    • Property subtype: Single Family Residence
    Condition
    • Year built: 2003
    Details
    • Builder model: AMARILLO RANCH

    Utilities & green energy

    • Sewer: Public Sewer
    • Water: Public
    • Utilities for property: Electricity Connected, Sewer Connected, BB/HS Internet Available, Cable Available, Public, Street Lights, Underground Utilities, Sprinkler Meter, Water Connected

    Community & HOA

    Community
    • Security: Smoke Detector(s)
    • Subdivision: THE VILLAGES
    HOA
    • Has HOA: Yes
    • HOA fee: $145 monthly
    Location
    • Region: The Villages

    Financial & listing details

    • Price per square foot: $223/sqft
    • Tax assessed value: $258,610
    • Annual tax amount: $2,279
    • Listing terms: Cash, Conventional, VA Loan
    • Ownership: Fee Simple

    Price history

    DateEventPrice
    6/24/2020Sold$235,000-1.7%$169/sqft
    Source: Public Record Report a problem
    5/11/2020Pending sale$239,000$172/sqft
    Source: SALLY LOVE REAL ESTATE INC #G5028892 Report a problem
    5/8/2020Listed for sale$239,000+36.6%$172/sqft
    Source: SALLY LOVE REAL ESTATE INC #G5028892 Report a problem
    2/22/2020Listing removed$2,400$2/sqft
    Source: BASSETT PREMIER REALTY INC #G5005610 Report a problem
    1/22/2019Price change$2,400-27.3%$2/sqft
    Source: BASSETT PREMIER REALTY INC #G5005610 Report a problem
    9/4/2018Price change$3,300+3.1%$2/sqft
    Source: BASSETT PREMIER REALTY INC #G5005610 Report a problem
    9/1/2018Listed for rent$3,200$2/sqft
    Source: BASSETT PREMIER REALTY INC #G5005610 Report a problem
    7/18/2018Sold$175,000-5.1%$126/sqft
    Source: Public Record Report a problem
    7/9/2018Pending sale$184,500$133/sqft
    Source: REMAX/PREMIER REALTY - LADY LAKE #536871 Report a problem
    5/22/2018Price change$184,500-5.4%$133/sqft
    Source: REMAX/PREMIER REALTY - LADY LAKE #536871 Report a problem
    4/9/2018Pending sale$195,000$140/sqft
    Source: REMAX/PREMIER REALTY - LADY LAKE #527677 Report a problem
    2/22/2018Price change$195,000-4.9%$140/sqft
    Source: REMAX/PREMIER REALTY - LADY LAKE #527677 Report a problem
    11/21/2017Listed for sale$205,000+69.4%$147/sqft
    Source: RE/MAX PREMIER REALTY, INC #G4849783 Report a problem
    1/13/2004Sold$121,000$87/sqft
    Source: Public Record Report a problem

    Public tax history

    YearProperty taxesTax assessment
    2025$2,279 +1.4%$206,540 +2.9%
    2024$2,248 +11.4%$200,720 +3%
    2023$2,019 +3.8%$194,880 +3%
    2022$1,945 -5%$189,210 +3%
    2021$2,047 -24.3%$183,700 -1.1%
    2020$2,704 $185,710 +1.3%
    2019$2,704 -1.3%$183,280 +31.4%
    2018$2,739 +71.7%$139,460 +2.1%
    2017$1,595 +2.5%$136,600 +2.1%
    2016$1,557 +3.9%$133,790 +0.7%
    2015$1,498 -0.6%$132,860 +0.8%
    2014$1,507 +1.1%$131,810 +1.5%
    2013$1,490 $129,870 +1.7%
    2012-- $127,700 +3%
    2011-- $123,982 +1.5%
    2010-- $122,150 +2.7%
    2009-- $118,939 +0.1%
    2008-- $118,821 +3%
    2007-- $115,361 +3.9%
    2006-- $111,048 +3%
    2005-- $107,814 +3%
    2004-- $104,674
    Find assessor info on the county website

    Neighborhood: 32162

    Nearby schools

    GreatSchools rating
    Get a cash offer in 3 minutes
    Find out how much your home could sell for in as little as 3 minutes with a no-obligation cash offer.
    Estimated market value
    $310,300
    Get a cash offer in 3 minutes
    Find out how much your home could sell for in as little as 3 minutes with a no-obligation cash offer.
    Estimated market value
    $310,300