Skip main navigation
Sold for $1,055,000
  • $1,055,000

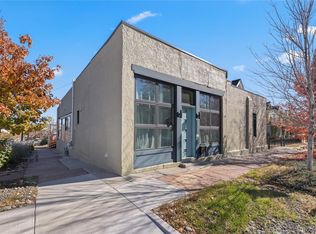
    3449 Osage Street, Denver, CO 80211

    3beds
    2,253sqft
    Townhouse
    Built in 2012
    3,125 Square Feet Lot
    $1,027,100 Zestimate®
    $468/sqft
    $4,724 Estimated rent

    Home value

    $1,027,100

    $965,000 - $1.10M

    $4,724/mo

    Zestimate® history
    Loading
    Loading...

    Owner options

    List your home for rent

    $4,724/mo

    Rent Zestimate®

    Find your next renter with Zillow Rental Manager. Plus, with online applications, you can quickly screen prospective tenants – for free.

    Learn more

    $4,724/mo

    Rent Zestimate®

    Refinance and save

    $6,095/mo

    Est. payment

    Refinancing to a lower rate could help reduce your monthly payments and save thousands over the life of the loan.

    See today's rates

    $6,095/mo

    Est. payment

    Explore your selling options

    Work with a Zillow partner agent

    Leverage their expertise and Zillow's premium Showcase listings to get your home seen by more buyers.

    Get started

    List with your own agent

    Get your home in front of millions of buyers by listing it on Zillow.

    Learn how to do it

    Sell it yourself

    Take full control of how buyers see your home on Zillow by listing For Sale by Owner (FSBO).

    List your home

    What's special

    Welcome to this beautifully designed 3-bedroom, 4-bathroom home nestled in one of Denver’s most vibrant and sought-after neighborhoods — LoHi. Built in 2012, this modern home combines thoughtful design with recent upgrades, including brand new carpet and an recently updated (2023) HVAC system for year-round comfort. The open-concept layout is ideal for both daily living and entertaining, featuring a spacious living area, sleek kitchen with stainless steel appliances, quartz countertops, and a separate dining area, all flowing seamlessly together with abundant natural light. Upstairs, the primary suite is your personal retreat, complete with a private en-suite bathroom and generous closet space. Two additional bedrooms are well-sized and share access to additional full bathrooms, offering flexible options for guests, kids, or a home office. At the top level, you have a nice flex-space that could also be used as an office space, or walled-off to add another bedroom. But the true showstopper is the expansive rooftop deck with amazing views of downtown Denver and Coors Field. Whether you're hosting friends or relaxing with a drink, it’s the perfect place to take in the city or enjoy the fireworks on game day! Step outside to your own private yard perfect for relaxing, gardening, or letting pets roam. The two-car detached garage includes an EV charger and adds both convenience and sustainability to your lifestyle. Located within easy walking distance to LoHi’s best restaurants, bars, coffee shops, and boutiques (a 1 minute walk to Kobe An Lohi, a 3 minute walk to Highland Tavern, a 7 minute walk from Happy Camper and Avanti, a 14 minute walk to Linger and Little Man Ice Cream, and a 5 minute walk to Wildflower) this home truly has it all.

    Zillow last checked:

    Listing updated:

    Listed by:

    Zach Winters 303-726-9868 zach.winters@compass.com,

    Compass - Denver,

    Colin Kelley 720-448-4684,

    Compass - Denver

    Bought with:

    Rey Armendariz, 040016056

    Redfin Corporation

    Source: REcolorado as distributed by MLS GRID,MLS#: 5124755MLS Logo

    Facts & features

    Interior

    Bedrooms & bathrooms
    • Bedrooms: 3
    • Bathrooms: 4
    • Full bathrooms: 3
    • 1/2 bathrooms: 1
    • Main level bathrooms: 1
    Primary bedroom
    • Level: Upper
    Bedroom
    • Level: Upper
    Bedroom
    • Level: Upper
    Primary bathroom
    • Level: Upper
    Bathroom
    • Level: Main
    Bathroom
    • Level: Upper
    Bathroom
    • Level: Upper
    Dining room
    • Level: Main
    Kitchen
    • Level: Main
    Living room
    • Level: Main
    Loft
    • Level: Upper
    Heating
    • Forced Air
    Cooling
    • Central Air
    Appliances
    • Included: Dishwasher, Disposal, Dryer, Microwave, Oven, Range, Range Hood, Refrigerator, Tankless Water Heater, Washer
    • Laundry: Laundry Closet
    Features
    • Granite Counters, Kitchen Island, Open Floorplan, Primary Suite, Quartz Counters, Walk-In Closet(s)
    • Flooring: Carpet, Wood
    • Windows: Double Pane Windows, Window Coverings, Window Treatments
    • Has basement: No
    • Number of fireplaces: 1
    • Fireplace features: Gas, Living Room
    • Common walls with other units/homes: 1 Common Wall
    Interior area
    • Total structure area: 2,253
    • Total interior livable area: 2,253 sqft
    • Finished area above ground: 2,253

    Property

    Parking
    • Total spaces: 2
    • Parking features: Concrete, Electric Vehicle Charging Station(s), Exterior Access Door, Storage
    • Garage spaces: 2
    Features
    • Levels: Three Or More
    • Patio & porch: Front Porch, Patio, Rooftop
    • Exterior features: Balcony, Gas Valve, Private Yard, Rain Gutters
    • Fencing: Partial
    • Has view: Yes
    • View description: City
    Lot
    • Size: 3,125 sqft
    Details
    • Parcel number: 228124035
    • Zoning: U-TU-B2
    • Special conditions: Standard

    Construction

    Type & style
    • Home type: Townhouse
    • Property subtype: Townhouse
    • Attached to another structure: Yes
    Materials
    • EIFS, Stucco, Vinyl Siding
    • Roof: Membrane
    Condition
    • Year built: 2012

    Utilities & green energy

    • Electric: 220 Volts
    • Sewer: Public Sewer
    • Water: Public

    Community & neighborhood

    Security
    • Security features: Carbon Monoxide Detector(s), Smoke Detector(s)
    Location
    • Region: Denver
    • Subdivision: The Central Sub

    Other

    Other facts
    • Listing terms: Cash,Conventional,FHA,Jumbo
    • Ownership: Individual
    • Road surface type: Alley Paved, Paved

    Price history

    DateEventPrice
    8/21/2025Sold$1,055,000+0.5%$468/sqft
    Source: REcolorado as distributed by MLS GRID #5124755 Report a problem
    8/4/2025Pending sale$1,050,000$466/sqft
    Source: REcolorado as distributed by MLS GRID #5124755 Report a problem
    7/31/2025Listed for sale$1,050,000+76.5%$466/sqft
    Source: REcolorado as distributed by MLS GRID #5124755 Report a problem
    3/8/2013Sold$595,000$264/sqft
    Source: Public Record Report a problem

    Public tax history

    YearProperty taxesTax assessment
    2024$5,871 +20.9%$75,770 -4.3%
    2023$4,857 +3.6%$79,210 +29.7%
    2022$4,688 +7.4%$61,070 -2.8%
    2021$4,366 +2.9%$62,820 +6.7%
    2020$4,244 -2.4%$58,852 -0.7%
    2019$4,350 $59,263 +5.4%
    2018$4,350 +0.3%$56,230
    2017$4,337 +7.6%$56,230 +9%
    2016$4,030 +13.1%$51,580
    2015$3,563 +12.8%$51,580 +20.2%
    2014$3,159 +407.8%$42,900 +12.8%
    2013$622 $38,020

    Find assessor info on the county website

    Neighborhood: Highland

    Nearby schools

    GreatSchools rating
    Schools provided by the listing agent
    • Elementary: Trevista at Horace Mann
    • Middle: Strive Sunnyside
    • High: North
    • District: Denver 1

    Source: REcolorado as distributed by MLS GRID. This data may not be complete. We recommend contacting the local school district to confirm school assignments for this home.

    Get a cash offer in 3 minutes
    Find out how much your home could sell for in as little as 3 minutes with a no-obligation cash offer.
    Estimated market value
    $1,027,100
    Get a cash offer in 3 minutes
    Find out how much your home could sell for in as little as 3 minutes with a no-obligation cash offer.
    Estimated market value
    $1,027,100