Welcome to 3449 Potomac Avenue, nestled in the heart of renowned Highland Park, Texas!This stunning 5-bedroom, 6-bathroom residence combines timeless Texas charm with refined luxury. Ideally situated near Mockingbird and Hillcrest, it offers easy highway access while enjoying the tranquility of a quiet, tree-lined street.Step through the elegant glass front door and into 4,832 square feet of thoughtfully designed living space featuring soaring ceilings, rich oak hardwood floors, and expansive paneled windows that fill the home with natural light. The main level includes two spacious living areas, a formal dining room, and a chef’s kitchen outfitted with Calacatta Quartz countertops, premium appliances, an oversized island, and a cozy breakfast nook. A well-placed laundry room adds convenience.Upstairs, you’ll find three generously sized bedrooms, each with its own en-suite bathroom, along with a luxurious primary suite that features a custom office or sitting room, dual vanities, two separate water closets, and his-and-her walk-in closets. A private guest suite is located in the rear wing of the home—perfect for visitors or extended stays—with its own separate entrance for maximum privacy.The exterior is equally impressive with vibrant designer touches, low-maintenance landscaping, a sparkling pool and hot tub, outdoor kitchen, and a circular driveway. This home is truly one-of-a-kind—don’t miss your opportunity to make it yours!
Sold
Price Unknown
3449 Potomac Ave, Highland Park, TX 75205
5beds
4,832sqft
Single Family Residence
Built in 1983
7,884 Square Feet Lot
$3,003,500 Zestimate®
$--/sqft
$9,394 Estimated rent
Home value
$3,003,500
$2.73M - $3.30M
$9,394/mo
Zestimate® history
Owner options
List your home for rent
$9,394/mo
Rent Zestimate®
Find your next renter with Zillow Rental Manager. Plus, with online applications, you can quickly screen prospective tenants – for free.
$9,394/mo
Rent Zestimate®
Refinance and save
Refinancing to a lower rate could help reduce your monthly payments and save thousands over the life of the loan.
Explore your selling options
Work with a Zillow partner agent
Leverage their expertise and Zillow's premium Showcase listings to get your home seen by more buyers.
Get startedList with your own agent
Get your home in front of millions of buyers by listing it on Zillow.
Learn how to do itSell it yourself
Take full control of how buyers see your home on Zillow by listing For Sale by Owner (FSBO).
List your homeWhat's special
Outdoor kitchenExpansive paneled windowsFormal dining roomLow-maintenance landscapingRich oak hardwood floorsPrivate guest suitePremium appliances
Zillow last checked:
Listing updated:
Listed by:
Steven Rigely 0509679 469-363-6992,
Rogers Healy and Associates 214-368-4663
Bought with:
Jackie Converse
Allie Beth Allman & Assoc.
Source: NTREIS,MLS#: 20973942
Facts & features
Interior
Bedrooms & bathrooms
- Bedrooms: 5
- Bathrooms: 6
- Full bathrooms: 6
Primary bedroom
- Features: Double Vanity, En Suite Bathroom, Linen Closet, Walk-In Closet(s)
- Level: Second
- Dimensions: 14 x 16
Bedroom
- Level: Second
- Dimensions: 12 x 14
Bedroom
- Level: Second
- Dimensions: 11 x 11
Bedroom
- Level: Second
- Dimensions: 11 x 15
Bedroom
- Level: Second
- Dimensions: 15 x 23
Breakfast room nook
- Features: Built-in Features
- Level: First
- Dimensions: 14 x 12
Dining room
- Level: First
- Dimensions: 13 x 16
Family room
- Level: First
- Dimensions: 24 x 24
Kitchen
- Features: Butler's Pantry, Eat-in Kitchen, Kitchen Island, Pantry, Stone Counters
- Level: First
- Dimensions: 14 x 15
Library
- Features: Built-in Features
- Level: Second
- Dimensions: 11 x 13
Living room
- Features: Fireplace
- Level: First
- Dimensions: 15 x 22
Utility room
- Level: First
- Dimensions: 8 x 7
Heating
- Central, Fireplace(s)
Cooling
- Central Air, Ceiling Fan(s), Electric
Appliances
- Included: Built-In Gas Range, Built-In Refrigerator, Double Oven, Dishwasher, Disposal, Microwave, Wine Cooler
Features
- Built-in Features, Chandelier, Decorative/Designer Lighting Fixtures, Double Vanity, Eat-in Kitchen, High Speed Internet, Kitchen Island, Multiple Staircases, Open Floorplan, Pantry, Walk-In Closet(s), Wired for Sound
- Flooring: Tile, Wood
- Has basement: No
- Number of fireplaces: 3
- Fireplace features: Bedroom, Den, Family Room, Gas Log, Wood Burning
Interior area
- Total interior livable area: 4,832 sqft
Property
Parking
- Total spaces: 2
- Parking features: Alley Access, Circular Driveway, Enclosed, Garage, Garage Door Opener, Garage Faces Rear
- Attached garage spaces: 2
- Has uncovered spaces: Yes
Features
- Levels: Two
- Stories: 2
- Patio & porch: Rear Porch, Covered
- Pool features: Heated, In Ground, Pool, Pool/Spa Combo, Water Feature
Lot
- Size: 7,884 Square Feet
- Dimensions: 50 x 157
Details
- Parcel number: 60228500080040000
Construction
Type & style
- Home type: SingleFamily
- Architectural style: Traditional,Detached
- Property subtype: Single Family Residence
Materials
- Brick
- Foundation: Pillar/Post/Pier
- Roof: Composition
Condition
- Year built: 1983
Utilities & green energy
- Sewer: Public Sewer
- Water: Public
- Utilities for property: Natural Gas Available, Sewer Available, Separate Meters, Water Available
Community & HOA
Community
- Features: Sidewalks
- Security: Security System, Smoke Detector(s)
- Subdivision: Walkers
HOA
- Has HOA: No
Location
- Region: Highland Park
Financial & listing details
- Tax assessed value: $3,514,880
- Annual tax amount: $46,387
- Date on market: 6/20/2025
- Cumulative days on market: 271 days
- Listing terms: Cash,Conventional
- Exclusions: Downstairs powder bath mirror, two wall sconces in the game room
Price history
| Date | Event | Price |
|---|---|---|
| 12/31/2025 | Sold | -- |
Source: NTREIS #20973942 Report a problem | ||
| 12/22/2025 | Pending sale | $3,349,000$693/sqft |
Source: NTREIS #20973942 Report a problem | ||
| 12/12/2025 | Contingent | $3,349,000$693/sqft |
Source: NTREIS #20973942 Report a problem | ||
| 8/5/2025 | Price change | $3,349,000-1.5%$693/sqft |
Source: NTREIS #20973942 Report a problem | ||
| 6/20/2025 | Listed for sale | $3,399,000-2.9%$703/sqft |
Source: NTREIS #20973942 Report a problem | ||
| 6/15/2025 | Listing removed | $3,500,000$724/sqft |
Source: NTREIS #20866496 Report a problem | ||
| 5/2/2025 | Price change | $3,500,000-4.1%$724/sqft |
Source: NTREIS #20866496 Report a problem | ||
| 4/17/2025 | Price change | $3,650,000-3.9%$755/sqft |
Source: NTREIS #20866496 Report a problem | ||
| 3/10/2025 | Listed for sale | $3,800,000-4.5%$786/sqft |
Source: NTREIS #20866496 Report a problem | ||
| 1/20/2025 | Listing removed | $3,978,000$823/sqft |
Source: NTREIS #20781391 Report a problem | ||
| 12/6/2024 | Price change | $3,978,000-4.2%$823/sqft |
Source: NTREIS #20781391 Report a problem | ||
| 11/24/2024 | Listed for sale | $4,150,450+144.9%$859/sqft |
Source: NTREIS #20781391 Report a problem | ||
| 8/2/2019 | Listing removed | $1,695,000$351/sqft |
Source: Allie Beth Allman & Assoc. #14123736 Report a problem | ||
| 7/12/2019 | Pending sale | $1,695,000$351/sqft |
Source: Allie Beth Allman & Assoc. #14123736 Report a problem | ||
| 6/25/2019 | Listed for sale | $1,695,000$351/sqft |
Source: Allie Beth Allman & Assoc. #14123736 Report a problem | ||
Public tax history
| Year | Property taxes | Tax assessment |
|---|---|---|
| 2025 | $46,241 +50.3% | $3,514,880 +21.9% |
| 2024 | $30,756 +7% | $2,883,810 +10.8% |
| 2023 | $28,748 -4.9% | $2,603,630 +28.2% |
| 2022 | $30,235 -9.8% | $2,030,910 +19.9% |
| 2021 | $33,504 +6% | $1,694,290 +8.4% |
| 2020 | $31,608 +39.2% | $1,563,390 +11.1% |
| 2019 | $22,699 -3.3% | $1,407,280 |
| 2018 | $23,469 +11% | $1,407,280 +9.2% |
| 2017 | $21,151 +3.7% | $1,289,210 |
| 2016 | $20,398 +26% | $1,289,210 +17.2% |
| 2015 | $16,194 | $1,100,360 +7.7% |
| 2014 | $16,194 | $1,021,610 |
| 2013 | -- | -- |
| 2012 | -- | -- |
| 2011 | -- | -- |
| 2010 | -- | -- |
| 2009 | -- | -- |
| 2008 | -- | -- |
| 2007 | -- | -- |
| 2005 | -- | -- |
| 2004 | -- | -- |
| 2003 | -- | -- |
| 2002 | -- | -- |
| 2001 | -- | -- |
Find assessor info on the county website
Neighborhood: 75205
Nearby homes
- $2,241,0003 bd3 ba2.9k sqft3445 Potomac Ave, Highland Park, TX 75205Off Market
- $2,098,6004 bd3 ba3.1k sqft3453 Potomac Ave, Highland Park, TX 75205Off Market
- $2,721,7003 bd2 ba3.8k sqft3441 Potomac Ave, Highland Park, TX 75205Off Market
- $3,348,1004 bd6 ba4.1k sqft3457 Potomac Ave, Highland Park, TX 75205Off Market
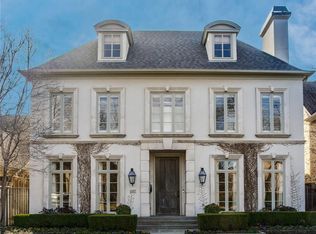
- $3,056,1004 bd5 ba4.8k sqft3461 Potomac Ave, Highland Park, TX 75205Off Market
- $2,340,700-- bd4 ba3k sqft3437 Potomac Ave, Highland Park, TX 75205Off Market
- $--3 bd2 ba2.1k sqft3458 Potomac Ave, Dallas, TX 75205Off Market
- $1,705,2003 bd3 ba2.8k sqft3448 Mockingbird Ln, Highland Park, TX 75205Off Market
Nearby schools
GreatSchools rating
- 10/10McCulloch Intermediate SchoolGrades: 5-6Distance: 0.2 mi
- 10/10Highland Park Middle SchoolGrades: 7-8Distance: 0.2 mi
- 9/10Highland Park High SchoolGrades: 9-12Distance: 1.3 mi
Schools provided by the listing agent
- Elementary: Armstrong
- Middle: Highland Park
- High: Highland Park
- District: Highland Park ISD
Source: NTREIS. This data may not be complete. We recommend contacting the local school district to confirm school assignments for this home.
Get a cash offer in 3 minutes
Find out how much your home could sell for in as little as 3 minutes with a no-obligation cash offer.
Estimated market value
$3,003,500
Get a cash offer in 3 minutes
Find out how much your home could sell for in as little as 3 minutes with a no-obligation cash offer.
Estimated market value
$3,003,500
- Texas
- Dallas County
- Highland Park
- 75205
- 3449 Potomac Ave
Nearby cities
Nearby zip codes
Other Highland Park Topics
