Skip main navigation
Closed
  • $735,000

    3449 Red Oak Trl, Murfreesboro, TN 37130

    4beds
    3,224sqft
    Single Family Residence, Residential
    Built in 2007
    1.41 Acres Lot
    $-- Zestimate®
    $228/sqft
    $2,982 Estimated rent

    Home value

    Not available

    Estimated sales range

    Not available

    $2,982/mo

    Zestimate® history
    Loading
    Loading...

    Owner options

    List your home for rent

    $2,982/mo

    Rent Zestimate®

    Find your next renter with Zillow Rental Manager. Plus, with online applications, you can quickly screen prospective tenants – for free.

    Learn more

    $2,982/mo

    Rent Zestimate®

    Refinance and save

    $4,257/mo

    Est. payment

    Refinancing to a lower rate could help reduce your monthly payments and save thousands over the life of the loan.

    See today's rates

    $4,257/mo

    Est. payment

    Explore your selling options

    Work with a Zillow partner agent

    Leverage their expertise and Zillow's premium Showcase listings to get your home seen by more buyers.

    Get started

    List with your own agent

    Get your home in front of millions of buyers by listing it on Zillow.

    Learn how to do it

    Sell it yourself

    Take full control of how buyers see your home on Zillow by listing For Sale by Owner (FSBO).

    List your home

    What's special

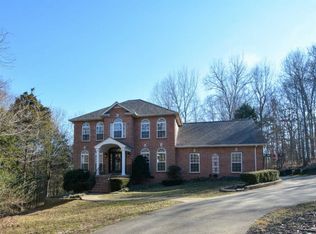
    Gated entranceHigh ceilingsReal hardwood floorsCircular drive
    LIKE A PRIVATE PARK? Here’s paradise found. Enjoy the very nature of a 1.4 acre lot with no neighbors behind. It is private and secluded. Just imagine coming home to relax where it is quiet and stress-free. This kind of setting is almost impossible to find and it is just a few minutes from town. Inside you’ll have all the “I wants”. Open plan from great room to kitchen, high ceilings, fireplace, and real hardwood floors. Kitchen with upgraded cabinets and island. For those that work from home your private office has a gorgeous view of stately trees and no other homes insight. The owner’s suite is on the main floor along with a 2nd downstairs bedroom with full bath. Upstairs includes bonus room and two big bedrooms. Outside there are a gated entrance and circular drive.

    Zillow last checked:

    Listing updated:

    Listing Provided by:

    Pat Lane 615-347-8066,

    Compass

    Bought with:

    Amelia Weaver, 341514

    Parks Auction & Realty

    Source: RealTracs MLS as distributed by MLS GRID,MLS#: 3182495MLS Logo

    Facts & features

    Interior

    Bedrooms & bathrooms
    • Bedrooms: 4
    • Bathrooms: 3
    • Full bathrooms: 3
    • Main level bedrooms: 2
    Bedroom 1
    • Area: 196 Square Feet
    • Dimensions: 14x14
    Bedroom 2
    • Area: 168 Square Feet
    • Dimensions: 14x12
    Bedroom 3
    • Area: 154 Square Feet
    • Dimensions: 14x11
    Bedroom 4
    • Area: 156 Square Feet
    • Dimensions: 13x12
    Primary bathroom
    • Features: Double Vanity
    • Level: Double Vanity
    Dining room
    • Features: Separate
    • Level: Separate
    • Area: 168 Square Feet
    • Dimensions: 14x12
    Kitchen
    • Area: 126 Square Feet
    • Dimensions: 14x9
    Living room
    • Features: Great Room
    • Level: Great Room
    • Area: 380 Square Feet
    • Dimensions: 20x19
    Other
    • Features: Office
    • Level: Office
    • Area: 156 Square Feet
    • Dimensions: 13x12
    Other
    • Features: Breakfast Room
    • Level: Breakfast Room
    • Area: 81 Square Feet
    • Dimensions: 9x9
    Recreation room
    • Features: Second Floor
    • Level: Second Floor
    • Area: 312 Square Feet
    • Dimensions: 24x13
    Heating
    • Electric
    Cooling
    • Central Air, Electric
    Appliances
    • Included: Electric Range, Dishwasher, Microwave
    • Laundry: Electric Dryer Hookup, Washer Hookup
    Features
    • Built-in Features, Entrance Foyer, High Ceilings, Open Floorplan, Pantry, Walk-In Closet(s), Kitchen Island
    • Flooring: Carpet, Wood, Tile
    • Basement: Crawl Space
    • Number of fireplaces: 1
    • Fireplace features: Great Room
    Interior area
    • Total structure area: 3,224
    • Total interior livable area: 3,224 sqft
    • Finished area above ground: 3,224

    Property

    Parking
    • Total spaces: 2
    • Parking features: Garage Door Opener, Garage Faces Side
    • Garage spaces: 2
    Features
    • Levels: Two
    • Stories: 2
    • Patio & porch: Deck
    Lot
    • Size: 1.41 Acres
    • Dimensions: 1.41 Acres
    • Features: Wooded
    • Topography: Wooded
    Details
    • Parcel number: 067 03711 R0036295
    • Special conditions: Standard

    Construction

    Type & style
    • Home type: SingleFamily
    • Architectural style: Contemporary
    • Property subtype: Single Family Residence, Residential
    Materials
    • Brick
    • Roof: Shingle
    Condition
    • New construction: No
    • Year built: 2007

    Utilities & green energy

    • Sewer: Septic Tank
    • Water: Private
    • Utilities for property: Electricity Available, Water Available

    Community & neighborhood

    Security
    • Security features: Smoke Detector(s)
    Location
    • Region: Murfreesboro
    • Subdivision: Lisa Rush Resub

    Price history

    DateEventPrice
    6/3/2026Sold$735,000-4.5%$228/sqft
    Source: RealTracs MLS as distributed by MLS GRID #3182495 Report a problem
    5/20/2026Pending sale$770,000$239/sqft
    Source: RealTracs MLS as distributed by MLS GRID #3182495 Report a problem
    4/25/2026Contingent$770,000$239/sqft
    Source: RealTracs MLS as distributed by MLS GRID #3182495 Report a problem
    4/24/2026Listed for sale$770,000+6316.7%$239/sqft
    Source: RealTracs MLS as distributed by MLS GRID #3182495 Report a problem
    6/30/2008Sold$12,000-84.9%$4/sqft
    Source: Agent Provided Report a problem
    4/7/2006Sold$79,500$25/sqft
    Source: Agent Provided Report a problem

    Public tax history

    YearProperty taxesTax assessment
    2018$2,057 -2.7%$97,975 +24.2%
    2017$2,114 $78,875
    2016$2,114 $78,875
    2015$2,114 $78,875 +1.4%
    2013$2,114 +10%$77,800
    2012$1,922 +2.5%$77,800 +2.3%
    2011$1,875 $76,075
    2010$1,875 +0.7%$76,075 -0.3%
    2008$1,862 -4.7%$76,300 -4.7%
    2007$1,953 +742.6%$80,050 +742.6%
    2006$232 +51.8%$9,500 +74.2%
    2005$153 $5,455
    2004$153 $5,455
    2002$153 $5,455

    Find assessor info on the county website

    Neighborhood: 37130

    Nearby schools

    GreatSchools rating
    Schools provided by the listing agent
    • Elementary: Lascassas Elementary
    • Middle: Oakland Middle School
    • High: Oakland High School

    Source: RealTracs MLS as distributed by MLS GRID. This data may not be complete. We recommend contacting the local school district to confirm school assignments for this home.

    Get pre-qualified for a loan
    At Zillow Home Loans, we can pre-qualify you in as little as 5 minutes with no impact to your credit score.

    An equal housing lender. NMLS #10287.