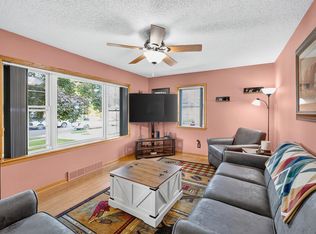
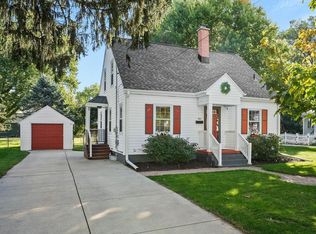
A first-time MLS offering with plenty of potential, this well-maintained home pairs classic character with a practical layout in a desirable neighborhood. Arched doorways add architectural interest, while the spacious eat-in kitchen provides room to gather, cook and make the space your own. Thoughtful built-ins bring both charm and useful storage, and an additional shed adds even more flexibility for tools, hobbies or outdoor gear. Just minutes from Olbrich Botanical Gardens and nearby parks, the location puts some of Madison’s favorite green spaces and recreation close at hand. Whether you’re looking for a place to settle in and make your own or a home with opportunity for future updates, this one is well worth a look.
Active
$300,000
3449 Richard St, Madison, WI 53714
3beds
1,249sqft
Single Family Residence
Built in 1950
4,791 Square Feet Lot
$346,400 Zestimate®
$240/sqft
$-- HOA
What's special
- --
- on Zillow
- 1,415
- views
- 95
- saves
Zillow last checked:
Listing updated:
Listed by:
Lori Schilling,
Sprinkman Real Estate
Source: SCWMLS,MLS#: 2033439
Facts & features
Interior
Bedrooms & bathrooms
- Bedrooms: 3
- Bathrooms: 1
- Full bathrooms: 1
- Main level bathrooms: 1
Primary bedroom
- Level: Main
- Area: 99
- Dimensions: 9 x 11
Bedroom 2
- Level: Main
- Area: 99
- Dimensions: 9 x 11
Bedroom 3
- Level: Upper
- Area: 170
- Dimensions: 10 x 17
Family room
- Area: 275
- Dimensions: 11 x 25
Kitchen
- Features: Range/Oven, Refrigerator, Freezer
- Level: Main
- Area: 120
- Dimensions: 12 x 10
Living room
- Level: Main
- Area: 180
- Dimensions: 12 x 15
Heating
- Forced Air
Cooling
- Central Air
Appliances
- Included: Washer, Dryer
Features
- At Least 1 tub, Internet- Fiber available, Den/Office
- Basement: Full,Partially Finished
- Has fireplace: No
Interior area
- Total structure area: 1,249
- Total interior livable area: 1,249 sqft
- Finished area above ground: 974
Property
Parking
- Total spaces: 1
- Parking features: 1 car, Attached
- Attached garage spaces: 1
- Has uncovered spaces: Yes
Features
- Levels: One and One Half
- Stories: 1.5
Lot
- Size: 4,791 Square Feet
- Features: Corner Lot
Details
- Parcel number: 071005413332
- Zoning: Res
Construction
Type & style
- Home type: SingleFamily
- Architectural style: Bungalow
- Property subtype: Single Family Residence
Materials
- Vinyl Siding, Wood Siding, Stone
Condition
- Year built: 1950
Utilities & green energy
- Sewer: Public Sewer
- Water: Public
Community & HOA
Community
- Subdivision: Lansing Place
Location
- Region: Madison
Financial & listing details
- Price per square foot: $240/sqft
- Tax assessed value: $307,200
- Annual tax amount: $5,366
- Date on market: 9/25/2026
- Inclusions: range/oven, fridge, washer, dryer, garage door opener/remote(s), freezer
- Exclusions: seller's personal property
Estimated market value
$346,400
$322,000 - $371,000
$2,192/mo
Price history
| Date | Event | Price |
|---|---|---|
| 10/7/2026 | Listed for sale | $300,000$240/sqft |
Source: SCWMLS #2033439 Report a problem | ||
Public tax history
| Year | Property taxes | Tax assessment |
|---|---|---|
| 2024 | $5,728 +8.7% | $292,600 +11.9% |
| 2023 | $5,269 | $261,500 +15.2% |
| 2022 | -- | $227,000 +13% |
| 2021 | -- | $200,900 +7% |
| 2020 | -- | $187,800 +7% |
| 2019 | $3,360 | $175,500 +9% |
| 2018 | $3,360 +0% | $161,000 +5% |
| 2017 | $3,359 +13.7% | $153,300 +13% |
| 2016 | $2,955 +2.3% | $135,700 +6.1% |
| 2014 | $2,890 -2.7% | $127,900 +3% |
| 2013 | $2,968 +5.1% | $124,200 |
| 2012 | $2,824 -4.9% | $124,200 -9% |
| 2011 | $2,968 +3.6% | $136,500 |
| 2010 | $2,864 +3.4% | $136,500 -4% |
| 2009 | $2,770 +2.7% | $142,200 -2% |
| 2008 | $2,698 -1.8% | $145,100 |
| 2007 | $2,749 +3.3% | $145,100 +3% |
| 2006 | $2,660 +1.7% | $140,900 +8% |
| 2005 | $2,614 +1.5% | $130,500 +8% |
| 2004 | $2,577 +5.6% | $120,800 |
| 2003 | $2,439 +0.3% | $120,800 +12.3% |
| 2002 | $2,431 +5.2% | $107,600 +10% |
| 2001 | $2,311 +1.7% | $97,800 +5% |
| 2000 | $2,272 | $93,100 |
Find assessor info on the county website
Monthly payment
Est. payment
Payment breakdown
Explore the cost of this home by adjusting the details. Changes won't be saved.Climate risks
Neighborhood: Eastmorland Community
Nearby schools
Schools provided by the listing agent
- Elementary: Schenk
- Middle: Whitehorse
- High: Lafollette
- District: Madison
Source: SCWMLS. This data may not be complete. We recommend contacting the local school district to confirm school assignments for this home.
Similar homes
- $339,0003 bd1 ba1.3k sqft713 Powers Ave, Madison, WI 53714For Sale
 MLS ID #2033159, Lori Schilling. SCWMLS
 - $375,0003 bd1 ba1.1k sqft3625 Tulane Ave, Madison, WI 53714For Sale
 MLS ID #2032980, Jason Holtman. SCWMLS
 - $385,0003 bd1 ba1.4k sqft821 N Fair Oaks Ave, Madison, WI 53714For Sale
 MLS ID #2033816, Asher Masino. SCWMLS
 - $420,0003 bd2 ba1.7k sqft4713 Hermsmeier Ln, Madison, WI 53714For Sale
 MLS ID #2033859, Joe Shipley. SCWMLS
