If you're looking for perfect HGTV finishes, this may not be your home. But if you want a fantastic floor plan, cul-de-sac location, 3-car garage, and huge upside at an approachable price point in Seven Hills, this is worth seeing! Incredible opportunity in highly sought-after Briarcliff at Seven Hills, tucked away on a desirable cul-de-sac with fantastic curb appeal and an outdoor space designed for entertaining! Enjoy hosting family and friends in the beautifully sized backyard featuring a large wood deck, covered pergola patio, and plenty of room to gather.
This home offers a great open floor plan, an abundance of natural light, large windows, fun architectural ledges, main floor laundry, a family-friendly kitchen layout, finished basement with wet bar and family room, and a rare 3-car garage. Recent improvements include new carpet and a new hot water heater.
The home has been thoughtfully showcased through a professionally curated luxury marketing package to help illustrate its exciting possibilities and future potential. While the property retains much of its original kitchen and bathroom finishes and would benefit from cosmetic updates and TLC, it offers an incredible opportunity to personalize and build equity in an amazing location.
Move in and enjoy now while making it your own over time! Walking distance to parks, schools, and public transportation. The HOA will be hosting an ice cream social for its residence this summer to celebrate being debt free.
Sold for $514,000
$514,000
3449 S Espana Court, Aurora, CO 80013
4beds
2,503sqft
Single Family Residence
Built in 1996
7,667 Square Feet Lot
$511,500 Zestimate®
$205/sqft
$2,976 Estimated rent
Home value
$511,500
$481,000 - $542,000
$2,976/mo
Zestimate® history
Owner options
List your home for rent
$2,976/mo
Rent Zestimate®
Find your next renter with Zillow Rental Manager. Plus, with online applications, you can quickly screen prospective tenants – for free.
$2,976/mo
Rent Zestimate®
Refinance and save
$3,146/mo
Est. payment
Refinancing to a lower rate could help reduce your monthly payments and save thousands over the life of the loan.
$3,146/mo
Est. payment
Explore your selling options
Work with a Zillow partner agent
Leverage their expertise and Zillow's premium Showcase listings to get your home seen by more buyers.
Get startedList with your own agent
Get your home in front of millions of buyers by listing it on Zillow.
Learn how to do itSell it yourself
Take full control of how buyers see your home on Zillow by listing For Sale by Owner (FSBO).
List your homeWhat's special
Zillow last checked:
Listing updated:
Listed by:
Robert Eckert corealtor@hotmail.com,
RE/MAX Leaders
Bought with:
Jeni VanOrnum, 040012568
EXIT Realty DTC, Cherry Creek, Pikes Peak.
Source: REcolorado as distributed by MLS GRID,MLS#: 6421350
Facts & features
Interior
Bedrooms & bathrooms
- Bedrooms: 4
- Bathrooms: 3
- Full bathrooms: 1
- 3/4 bathrooms: 1
- 1/2 bathrooms: 1
- Main level bathrooms: 1
Bedroom
- Features: Primary Suite
- Level: Upper
Bedroom
- Level: Upper
Bedroom
- Level: Upper
Bedroom
- Level: Basement
Bathroom
- Level: Main
Bathroom
- Description: 4 Pc Ensuite Bathroom
- Features: Primary Suite
- Level: Upper
Bathroom
- Description: Room For A Double Vanity Upgrade
- Level: Upper
Den
- Level: Basement
Dining room
- Level: Main
Family room
- Description: With Wet-Bar
- Level: Basement
Kitchen
- Level: Main
Laundry
- Level: Main
Living room
- Level: Main
Heating
- Forced Air
Cooling
- Central Air
Appliances
- Included: Dishwasher, Gas Water Heater, Microwave, Range
- Laundry: In Unit, Laundry Closet
Features
- Ceiling Fan(s), High Ceilings, Laminate Counters, Pantry, Primary Suite, Vaulted Ceiling(s), Walk-In Closet(s), Wet Bar
- Flooring: Carpet, Concrete, Tile, Vinyl, Wood
- Basement: Cellar,Finished
- Number of fireplaces: 1
- Fireplace features: Gas, Living Room
Interior area
- Total structure area: 2,503
- Total interior livable area: 2,503 sqft
- Finished area above ground: 1,638
- Finished area below ground: 809
Property
Parking
- Total spaces: 3
- Parking features: Garage - Attached
- Attached garage spaces: 3
Features
- Levels: Two
- Stories: 2
- Patio & porch: Deck, Front Porch, Patio
- Exterior features: Lighting, Private Yard
- Fencing: Full
Lot
- Size: 7,667 Square Feet
- Features: Cul-De-Sac, Irrigated, Landscaped, Level, Near Public Transit
Details
- Parcel number: 033545036
- Special conditions: Standard
Construction
Type & style
- Home type: SingleFamily
- Property subtype: Single Family Residence
Materials
- Wood Siding
- Foundation: Slab
- Roof: Composition
Condition
- Year built: 1996
Utilities & green energy
- Sewer: Public Sewer
- Water: Public
- Utilities for property: Electricity Connected, Natural Gas Connected
Community & HOA
Community
- Security: Carbon Monoxide Detector(s)
- Subdivision: Seven Hills
HOA
- Has HOA: Yes
- Services included: Trash
- HOA fee: $105 monthly
- HOA name: Briarcliff at Seven Hills
- HOA phone: 720-735-0053
Location
- Region: Aurora
Financial & listing details
- Price per square foot: $205/sqft
- Tax assessed value: $586,500
- Annual tax amount: $3,155
- Date on market: 5/27/2026
- Listing terms: Cash,Conventional,FHA,VA Loan
- Exclusions: No Exclusions
- Ownership: Individual
- Electric utility on property: Yes
- Road surface type: Paved
Price history
| Date | Event | Price |
|---|---|---|
| 6/30/2026 | Sold | $514,000-0.2%$205/sqft |
Source:  REcolorado as distributed by MLS GRID #6421350 Report a problem REcolorado as distributed by MLS GRID #6421350 Report a problem | ||
| 6/10/2026 | Pending sale | $515,000$206/sqft |
Source: REcolorado as distributed by MLS GRID #6421350 Report a problem | ||
| 6/5/2026 | Price change | $515,000-2.6%$206/sqft |
Source: REcolorado as distributed by MLS GRID #6421350 Report a problem | ||
| 5/27/2026 | Listed for sale | $529,000+51.1%$211/sqft |
Source: REcolorado as distributed by MLS GRID #6421350 Report a problem | ||
| 2/20/2018 | Sold | $350,000+48.9%$140/sqft |
Source: Public Record Report a problem | ||
| 6/25/2002 | Sold | $235,000+52.7%$94/sqft |
Source: Public Record Report a problem | ||
| 6/19/1997 | Sold | $153,900$61/sqft |
Source: Public Record Report a problem | ||
Public tax history
| Year | Property taxes | Tax assessment |
|---|---|---|
| 2025 | $2,859 +13.4% | $36,656 +0.6% |
| 2024 | $2,521 +18.7% | $36,435 -10.1% |
| 2023 | $2,124 -0.6% | $40,509 +38.1% |
| 2022 | $2,138 | $29,330 -2.8% |
| 2021 | -- | $30,174 +15.7% |
| 2020 | $1,873 +4.4% | $26,084 |
| 2019 | $1,794 | $26,084 +7.2% |
| 2018 | $1,794 +1.5% | $24,329 |
| 2017 | $1,768 | $24,329 +13.3% |
| 2016 | -- | $21,476 |
| 2015 | -- | $21,476 +31% |
| 2014 | $1,584 +16% | $16,398 -4.2% |
| 2013 | $1,365 | $17,120 |
| 2012 | -- | $17,120 |
| 2011 | $1,297 +2.7% | $17,120 +2.5% |
| 2010 | $1,263 -15.8% | $16,710 |
| 2009 | $1,500 | $16,710 -14.9% |
| 2008 | -- | $19,630 |
| 2007 | -- | $19,630 +1.1% |
| 2006 | -- | $19,422 |
| 2005 | -- | $19,422 +7.2% |
| 2002 | $1,335 +8.1% | $18,120 +13.9% |
| 2001 | $1,236 | $15,910 |
Find assessor info on the county website
Neighborhood: Seven Hills
Nearby homes
- $577,0004 bd3 ba3.4k sqft3448 S Espana St, Aurora, CO 80013Sold
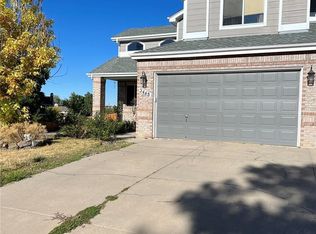
- $603,0005 bd4 ba3.6k sqft3439 S Espana Ct, Aurora, CO 80013Off Market
- $515,0003 bd4 ba2k sqft19809 E Hamilton Pl, Aurora, CO 80013Sold
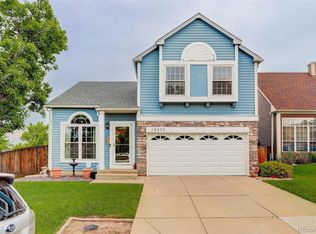
- $565,1004 bd4 ba2.6k sqft3459 S Espana Ct, Aurora, CO 80013Off Market
- $539,1003 bd4 ba1.8k sqft3458 S Espana St, Aurora, CO 80013Off Market
- $573,3004 bd4 ba3k sqft3469 S Espana Ct, Aurora, CO 80013Off Market
- $606,3004 bd4 ba2.3k sqft19552 E Girton Pl, Aurora, CO 80013Off Market
- $600,7004 bd4 ba3.1k sqft3468 S Espana St, Aurora, CO 80013Off Market
Nearby schools
GreatSchools rating
- 4/10Arrowhead Elementary SchoolGrades: PK-5Distance: 0.7 mi
- 5/10Horizon Middle SchoolGrades: 6-8Distance: 1 mi
- 5/10Smoky Hill High SchoolGrades: 9-12Distance: 2.8 mi
Schools provided by the listing agent
- Elementary: Arrowhead
- Middle: Horizon
- High: Eaglecrest
- District: Cherry Creek 5
Source: REcolorado as distributed by MLS GRID. This data may not be complete. We recommend contacting the local school district to confirm school assignments for this home.
Get a cash offer in 3 minutes
Find out how much your home could sell for in as little as 3 minutes with a no-obligation cash offer.
Estimated market value
$511,500
Get a cash offer in 3 minutes
Find out how much your home could sell for in as little as 3 minutes with a no-obligation cash offer.
Estimated market value
$511,500
- Colorado
- Arapahoe County
- Aurora
- 80013
- Seven Hills
- 3449 S Espana Court
Nearby cities
Nearby neighborhoods
Nearby zip codes
Other Aurora Topics
