Great opportunity to own this beautiful end unit, in the lovely gated community of Stonebridge Lakes! This property offers a roomy floor plan, featuring 3 Bedrooms, 2.5 Bathroom within 1,665 square feet of living space with 9'4" ceilings throughout downstairs. Upon entry, you'll be welcomed by an inviting spacious great room filled with natural light, creating an airy ambiance for relaxation and socializing. The kitchen includes all appliances, 42” cabinets, Corian countertops and a dinette area with a large window, and pantry closet with access to the downstairs powder room and garage. Overlooking the formal dining area and living room is a screen porch with a great view of the pond, perfect for relaxing and taking in the Florida view. Follow the stairs to the second floor where you will find comfort in the large Primary Suite with vaulted ceilings, view of the pond and an oversized walk-in closet. Its ensuite features a vanity with double sinks and drawers, large garden tub and separate toilet stall. This floorplan offers a generous sized Secondary Suite with private entrance to the hall bath and vaulted ceilings too. The middle bedroom is versatile, perfect for an office or guest bedroom. Laundry closet upstairs. This home also includes a 1 car garage with ceiling storage racks, rain gutters, 2022 air conditioner and a concrete tile roof. If you're seeking to reside in a desirable and peaceful community, you'll find this property is just the place for you with a beautiful Grounds Resort Style Swimming Pool, Gated with 24-hour Virtual gate attendant. Just a short drive away from several major highways to access everything central Florida has to offer, minutes to MetroWest Golf Club, Shopping and restaurants, Mall of Millenia, downtown Orlando, International Airport and all the theme parks… Disney World, Universal Studios and SeaWorld. Don't miss this unique opportunity to own in this sought after community!
Sold for $325,000
$325,000
3449 SHALLOT DRIVE #108, ORLANDO, FL 32835
3beds
1,665sqft
Townhouse
Built in 2004
1,020 Square Feet Lot
$311,200 Zestimate®
$195/sqft
$2,268 Estimated rent
Home value
$311,200
$296,000 - $327,000
$2,268/mo
Zestimate® history
Owner options
List your home for rent
$2,268/mo
Rent Zestimate®
Find your next renter with Zillow Rental Manager. Plus, with online applications, you can quickly screen prospective tenants – for free.
$2,268/mo
Rent Zestimate®
Refinance and save
$2,714/mo
Est. payment
Refinancing to a lower rate could help reduce your monthly payments and save thousands over the life of the loan.
$2,714/mo
Est. payment
Explore your selling options
Work with a Zillow partner agent
Leverage their expertise and Zillow's premium Showcase listings to get your home seen by more buyers.
Get startedList with your own agent
Get your home in front of millions of buyers by listing it on Zillow.
Learn how to do itSell it yourself
Take full control of how buyers see your home on Zillow by listing For Sale by Owner (FSBO).
List your homeWhat's special
Zillow last checked:
Listing updated:
Listed by:
Reyna Quezada 407-780-0426,
VENTURE HOME REALTY 407-587-0076
Bought with:
Xiaoguang Ruan, 3447340
AAA GLOBAL VENTURES PA
Source: Stellar MLS,MLS#: O6190002 Originating MLS: Orlando Regional
Originating MLS: Orlando Regional
Facts & features
Interior
Bedrooms & bathrooms
- Bedrooms: 3
- Bathrooms: 3
- Full bathrooms: 2
- 1/2 bathrooms: 1
Primary bedroom
- Features: Ceiling Fan(s), En Suite Bathroom, Walk-In Closet(s)
- Level: Second
Bathroom 2
- Features: Ceiling Fan(s), Built-in Closet
- Level: Second
Bathroom 3
- Features: Ceiling Fan(s), En Suite Bathroom, Built-in Closet
- Level: Second
Kitchen
- Features: Ceiling Fan(s), Pantry, Other
- Level: First
Living room
- Features: Ceiling Fan(s)
- Level: First
Heating
- Central
Cooling
- Central Air
Appliances
- Included: Microwave, Range, Refrigerator
- Laundry: Corridor Access, Inside, Laundry Closet
Features
- Cathedral Ceiling(s), Ceiling Fan(s), Eating Space In Kitchen, Living Room/Dining Room Combo, Open Floorplan, PrimaryBedroom Upstairs, Solid Wood Cabinets, Split Bedroom, Thermostat, Vaulted Ceiling(s), Walk-In Closet(s)
- Flooring: Carpet, Laminate, Tile
- Doors: Sliding Doors
- Windows: Blinds
- Has fireplace: No
Interior area
- Total structure area: 1,665
- Total interior livable area: 1,665 sqft
Property
Parking
- Total spaces: 1
- Parking features: Garage - Attached
- Attached garage spaces: 1
- Details: Garage Dimensions: 14X22
Features
- Levels: Two
- Stories: 2
- Patio & porch: Patio, Porch, Screened
- Exterior features: Lighting, Rain Gutters
- Has view: Yes
- View description: Water, Pond
- Has water view: Yes
- Water view: Water,Pond
Lot
- Size: 1,020 Square Feet
- Features: City Lot
Details
- Parcel number: 122328817918108
- Zoning: PD
- Special conditions: None
Construction
Type & style
- Home type: Townhouse
- Property subtype: Townhouse
Materials
- Block, Concrete
- Foundation: Slab
- Roof: Tile
Condition
- New construction: No
- Year built: 2004
Utilities & green energy
- Sewer: Public Sewer
- Water: Public
- Utilities for property: BB/HS Internet Available, Cable Available
Community & HOA
Community
- Features: Association Recreation - Owned, Community Mailbox, Deed Restrictions, Pool, Sidewalks
- Security: Gated Community, Smoke Detector(s)
- Pet fee: $0 monthly
- Subdivision: STONEBRIDGE LAKES PH 18 BLDG 18
HOA
- Has HOA: Yes
- Services included: Community Pool, Insurance, Maintenance Structure, Maintenance Grounds, Pool Maintenance, Private Road, Recreational Facilities, Security
- HOA fee: $375 monthly
- HOA name: Shamara Gordon
- HOA phone: 352-366-0234
Location
- Region: Orlando
Financial & listing details
- Price per square foot: $195/sqft
- Tax assessed value: $266,400
- Annual tax amount: $3,270
- Date on market: 3/25/2024
- Cumulative days on market: 70 days
- Listing terms: Cash,Conventional,FHA
- Ownership: Fee Simple
- Total actual rent: 0
- Road surface type: Paved
Price history
| Date | Event | Price |
|---|---|---|
| 9/13/2024 | Listing removed | $2,300-4.2%$1/sqft |
Source: Zillow Rentals Report a problem | ||
| 8/2/2024 | Price change | $2,400-3.6%$1/sqft |
Source: Zillow Rentals Report a problem | ||
| 7/24/2024 | Listed for rent | $2,490$1/sqft |
Source: Zillow Rentals Report a problem | ||
| 7/19/2024 | Sold | $325,000-1.5%$195/sqft |
Source:  Stellar MLS #O6190002 Report a problem Stellar MLS #O6190002 Report a problem | ||
| 6/13/2024 | Pending sale | $330,000$198/sqft |
Source: Stellar MLS #O6190002 Report a problem | ||
| 5/24/2024 | Listed for sale | $330,000$198/sqft |
Source: Stellar MLS #O6190002 Report a problem | ||
| 5/21/2024 | Pending sale | $330,000$198/sqft |
Source: Stellar MLS #O6190002 Report a problem | ||
| 4/25/2024 | Price change | $330,000-1.5%$198/sqft |
Source: Stellar MLS #O6190002 Report a problem | ||
| 3/25/2024 | Listed for sale | $335,000+34%$201/sqft |
Source: Stellar MLS #O6190002 Report a problem | ||
| 7/28/2021 | Sold | $250,000+2%$150/sqft |
Source: Public Record Report a problem | ||
| 7/13/2021 | Pending sale | $245,000$147/sqft |
Source: Stellar MLS #O5957447 Report a problem | ||
| 7/9/2021 | Listed for sale | $245,000+25.7%$147/sqft |
Source: Stellar MLS #O5957447 Report a problem | ||
| 7/15/2016 | Listing removed | $194,900$117/sqft |
Source: Coldwell Banker Residential Real Estate - Southwest Orlando #O5448840 Report a problem | ||
| 7/6/2016 | Price change | $194,900-2.5%$117/sqft |
Source: Coldwell Banker Residential Real Estate - Southwest Orlando #O5448840 Report a problem | ||
| 6/24/2016 | Listed for sale | $199,900+3.8%$120/sqft |
Source: Coldwell Banker Residential Real Estate - Southwest Orlando #O5448840 Report a problem | ||
| 9/20/2004 | Sold | $192,600$116/sqft |
Source: Public Record Report a problem | ||
Public tax history
| Year | Property taxes | Tax assessment |
|---|---|---|
| 2024 | $3,424 +4.7% | $229,685 +3% |
| 2023 | $3,271 +0.9% | $222,995 +3% |
| 2022 | $3,243 -7.6% | $216,500 +16.1% |
| 2021 | $3,509 -0.7% | $186,500 |
| 2020 | $3,534 +3.1% | $186,500 +4.7% |
| 2019 | $3,427 +5.6% | $178,200 +8.1% |
| 2018 | $3,245 +0% | $164,890 +10% |
| 2017 | $3,245 +9.9% | $149,900 |
| 2016 | $2,952 -1.8% | $149,900 +2.3% |
| 2015 | $3,006 +9.5% | $146,500 +9.9% |
| 2014 | $2,746 +16.2% | $133,300 +11% |
| 2013 | $2,364 +9.4% | $120,083 +11.1% |
| 2012 | $2,161 +6% | $108,072 +5.9% |
| 2011 | $2,038 +12.8% | $102,031 +11.4% |
| 2010 | $1,806 | $91,600 -27.3% |
| 2009 | -- | $126,000 -40% |
| 2008 | $3,897 -13.6% | $210,000 -17.5% |
| 2007 | $4,510 -1.1% | $254,400 +8.2% |
| 2006 | $4,561 +24.3% | $235,222 +28.5% |
| 2005 | $3,670 | $183,015 |
Find assessor info on the county website
Neighborhood: Metro West
Nearby homes
- $345,0003 bd3 ba1.6k sqft3449 Shallot Dr UNIT 102, Orlando, FL 32835Sold

- $288,3003 bd2 ba1.6k sqft3449 Shallot Dr UNIT 105, Orlando, FL 32835Off Market
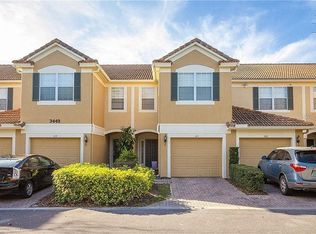
- $287,2003 bd2 ba1.6k sqft3449 Shallot Dr UNIT 104, Orlando, FL 32835Off Market
- $253,4002 bd2 ba1.5k sqft3449 Shallot Dr UNIT 103, Orlando, FL 32835Off Market

- $299,2003 bd3 ba1.6k sqft3449 Shallot Dr UNIT 101, Orlando, FL 32835Off Market
- $285,5003 bd2 ba1.6k sqft3449 Shallot Dr UNIT 107, Orlando, FL 32835Off Market
- $273,3002 bd2 ba1.5k sqft3449 Shallot Dr, Orlando, FL 32835Off Market
- $265,4003 bd2 ba1.6k sqft3449 Shallot Dr UNIT 0107, Orlando, FL 32835Off Market
Nearby schools
GreatSchools rating
- 9/10Windy Ridge K-8Grades: PK-8Distance: 1.8 mi
- 5/10Olympia High SchoolGrades: 9-12Distance: 2.4 mi
- 3/10Chain Of Lakes Middle SchoolGrades: 6-8Distance: 2.4 mi
Schools provided by the listing agent
- Elementary: Windy Ridge Elem
- Middle: Chain of Lakes Middle
- High: Olympia High
Source: Stellar MLS. This data may not be complete. We recommend contacting the local school district to confirm school assignments for this home.
Get a cash offer in 3 minutes
Find out how much your home could sell for in as little as 3 minutes with a no-obligation cash offer.
Estimated market value
$311,200
Get a cash offer in 3 minutes
Find out how much your home could sell for in as little as 3 minutes with a no-obligation cash offer.
Estimated market value
$311,200
- Florida
- Orange County
- Orlando
- 32835
- Metro West
- 3449 SHALLOT DRIVE Unit 108
Nearby cities
Nearby neighborhoods
Nearby zip codes
Other Orlando Topics
