Skip main navigation
For sale
  • $399,900

    3449 Valley Chase Ln, Memphis, TN 38133

    4beds
    2,587sqft
    : 
    Loading
    Get pre-qualified
    Single Family Residence
    Built in 2006
    10,018 Square Feet Lot
    $393,200 Zestimate®
    $155/sqft
    $12/mo HOA

    What's special

    Private backyardBeautifully manicured landscapingNewer roofOne-level livingSpacious kitchenUpdated kitchenStunning spa-inspired bathrooms
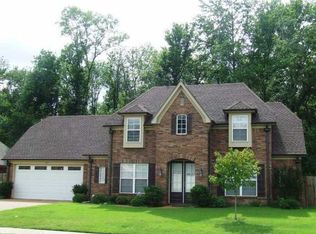
    OPEN HOUSE SUN 12TH 2-4 PM Beautifully renovated 4-bedroom, 3-bath home offering the convenience of one-level living. Thoughtfully updated with high-end finishes throughout, this home features stunning spa-inspired bathrooms, updated kitchen, and handicap accommodations for added comfort and convenience. The spacious kitchen boasts painted cabinetry, under/over cabinet lighting and new appliances. Enjoy outdoor living on the large screened porch with flagstone flooring overlooking a private backyard and beautifully manicured landscaping. Additional highlights include extra floored attic storage with stair access (expandable space), lvp flooring, a newer roof, gutters, HVAC system, water heater, and fresh interior and exterior paint. Move-in ready and meticulously maintained!
    2 days
    |
    423
    |
    34
    |

    Likely to sell faster than

    Zillow last checked:

    Listing updated:

    Listed by:

    Rhonda Price,

    KAIZEN Realty, LLC 901-221-4041,

    Joshua Holley,

    KAIZEN Realty, LLC

    Source: MAAR,MLS#: 10225786MLS Logo

    Loading...

      Facts & features

      Interior

      Bedrooms & bathrooms
      • Bedrooms: 4
      • Bathrooms: 3
      • Full bathrooms: 3
      Rooms
      • Room types: Attic, Internal Expansion Area
      Primary bedroom
      • Features: Vaulted/Coffered Ceiling, Walk-In Closet(s)
      • Level: First
      • Area: 238
      • Dimensions: 14 x 17
      Bedroom 2
      • Features: Shared Bath
      • Level: First
      • Area: 132
      • Dimensions: 11 x 12
      Bedroom 3
      • Features: Shared Bath
      • Level: First
      • Area: 144
      • Dimensions: 12 x 12
      Bedroom 4
      • Features: Carpet, Shared Bath
      • Level: First
      • Area: 144
      • Dimensions: 12 x 12
      Primary bathroom
      • Features: Double Vanity, Separate Shower, Tile Floor, Full Bath
      Dining room
      • Features: Separate Dining Room
      • Area: 156
      • Dimensions: 12 x 13
      Kitchen
      • Features: Breakfast Bar, Eat-in Kitchen, Pantry, Updated/Renovated Kitchen
      • Area: 150
      • Dimensions: 10 x 15
      Living room
      • Features: Great Room
      • Dimensions: 0 x 0
      Den
      • Area: 342
      • Dimensions: 18 x 19
      Heating
      • Central
      Cooling
      • Ceiling Fan(s), Central Air
      Appliances
      • Included: Gas Water Heater, Vent Hood/Exhaust Fan, Dishwasher, Disposal, Double Oven, Dryer, Gas Cooktop, Microwave, Range/Oven, Refrigerator, Self Cleaning Oven, Washer
      • Laundry: Laundry Room
      Features
      • 1 or More BR Down, All Bedrooms Down, Double Vanity Bath, Full Bath Down, Luxury Primary Bath, Primary Down, Renovated Bathroom, Separate Tub & Shower, Split Bedroom Plan, Vaulted/Coffered Primary, Cable Wired, Walk-In Closet(s), 2 or More Baths, 2nd Bedroom, 3rd Bedroom, 4th of More Bedrooms, Breakfast Room, Den/Great Room, Dining Room, Keeping/Hearth Room, Kitchen, Laundry Room, Primary Bedroom, Square Feet Source: AutoFill (MAARdata) or Public Records (Cnty Assessor Site)
      • Flooring: Part Carpet, Tile, Vinyl, Wood Laminate Floors
      • Windows: Window Treatments
      • Attic: Attic Access,Permanent Stairs,Walk-In
      • Number of fireplaces: 1
      • Fireplace features: In Keeping/Hearth room, Ventless
      Interior area
      • Total interior livable area: 2,587 sqft

      Property

      Parking
      • Total spaces: 2
      • Parking features: Driveway/Pad, Garage Faces Front, Garage Door Opener, Storage
      • Has garage: Yes
      • Covered spaces: 2
      • Has uncovered spaces: Yes
      Accessibility
      • Accessibility features: Grab Bars, Wheelchair Mobility, Accessible Doors
      Features
      • Stories: 1.1
      • Patio & porch: Screen Porch
      • Exterior features: On-Site Storage, Storage, Sidewalks
      • Pool features: None
      • Fencing: Wood,Wood Fence
      Lot
      • Size: 10,018 Square Feet
      • Dimensions: 87.28 x 114.60
      • Features: Landscaped, Level, Some Trees
      Details
      • Additional structures: Storage
      • Parcel number: B0158Q B00033

      Construction

      Type & style
      • Home type: SingleFamily
      • Architectural style: Traditional
      • Property subtype: Single Family Residence
      Materials
      • Brick Veneer
      • Foundation: Slab
      • Roof: Composition Shingles
      Condition
      • New construction: No
      • Year built: 2006

      Utilities & green energy

      • Sewer: Public Sewer
      • Water: Public

      Community & HOA

      Community
      • Security: Smoke Detector(s)
      • Subdivision: Bartlett Valley Pd Phase One
      HOA
      • Has HOA: Yes
      • HOA fee: $144 annually
      Location
      • Region: Memphis

      Financial & listing details

      • Price per square foot: $155/sqft
      • Tax assessed value: $395,900
      • Annual tax amount: $4,305
      • Price range: $399.9K - $399.9K
      • Date on market: 7/10/2026
      • Listing terms: Conventional,FHA,VA Loan

        Estimated market value

        $393,200

        $374,000 - $413,000

        $2,329/mo

        Price history

        DateEventPrice
        7/10/2026Listed for sale$399,900+36.5%$155/sqft
        Source: MAAR #10225786 Report a problem
        5/21/2020Sold$292,900$113/sqft
        Source: MAAR #10075212 Report a problem
        4/24/2020Listed for sale$292,900+12.8%$113/sqft
        Source: Keller Williams Realty Memphis Central #10075212 Report a problem
        2/7/2007Sold$259,645$100/sqft
        Source: Public Record Report a problem

        Public tax history

        YearProperty taxesTax assessment
        2025$4,305 +17.9%$98,975 +38.7%
        2024$3,653 $71,350
        2023$3,653 $71,350
        2022-- $71,350
        2021-- $71,350 +27.9%
        2020$1,021 $55,775
        2019$1,021 -54.8%$55,775
        2018$2,259 -31.8%$55,775
        2017$3,313 +267%$55,775 +0.1%
        2016$903 +4.9%$55,725
        2014$861 $55,725
        2013-- $55,725 -3.5%
        2012-- $57,775
        2011-- $57,775
        2010-- $57,775
        2009-- $57,775 +9.6%
        2008-- $52,700
        2007-- $52,700
        Find assessor info on the county website

        Monthly payment

        Est. payment

        Payment breakdown

        Explore the cost of this home by adjusting the details. Changes won't be saved.
        All calculations are estimates and provided by Zillow, Inc. for informational purposes only. Actual amounts may vary.
        HOA fees may include property taxes on listings classified as Co-Ops. Contact the listing agent and/or owner for fee details.
        Mortgage interest rates are dependent on a number of factors, including credit score, down payment, and repayment length. Interest rate data provided by Zillow Group Marketplace, Inc. as of 1/1/1970 from various mortgage lenders with which we have lead or other similar arrangements; the Estimated Payment is an average of those rates.
        See how much you could borrow to make a competitive offer.

        Climate risks

        Neighborhood: Windsor Valley

        Getting around

        3 / 100
        Car-Dependent
        0 / 100
        No Nearby Transit
        21 / 100
        Somewhat Bikeable

        Nearby schools

        GreatSchools rating

        A local agent can set up tours, give advice and negotiate with sellers.

        Browse local experts

        Similar homes