This remodel is truly a cut above. Full cosmetic AND systems updating in a prime area. Ranch with rare open floorplan, spectacular main floor primary suite, and full 2-car attached garage. Interior boasts brand new expanded kitchen with tons of storage, upgraded new appliances, quartz, stainless, new wood flooring, elegant kitchen island and french doors that open to deck and sprawling back yard. Spacious primary suite with luxury ensuite bath has double sinks, all new tile, vanity, paint and fixtures. New paint, flooring, carpet, fireplace cladding and canned lighting throughout. Basement boasts three more bedrooms, another full bath with double sinks, and a large family/office/workout or guests room, wine cooler, and laundry with new W/D included. Exterior has also been thoroughly and thoughtfully rehabbed with brand new roof, all new windows, new sewer line, new electrical, new water line, brand new HVAC systems (both furnace and Central AC), new exterior paint, new sprinklers, and new back deck. Warranties transfer to buyer. Spacious yard hosts many mature trees including a gorgeous fruit-bearing apple tree. Perfect home for entertaining, work from home, guests....absolutely move-in ready. Prime location near transit, shopping, trails, parks, with easy access to mountains, and Lightrail or drive to downtown. Less than a mile from Historic Downtown Littleton. Welcome home!
Sold for $655,000
$655,000
3449 W Alamo Place, Littleton, CO 80123
4beds
2,054sqft
Single Family Residence
Built in 1961
7,710 Square Feet Lot
$628,500 Zestimate®
$319/sqft
$2,973 Estimated rent
Home value
$628,500
$585,000 - $672,000
$2,973/mo
Zestimate® history
Owner options
List your home for rent
$2,973/mo
Rent Zestimate®
Find your next renter with Zillow Rental Manager. Plus, with online applications, you can quickly screen prospective tenants – for free.
$2,973/mo
Rent Zestimate®
Refinance and save
$3,763/mo
Est. payment
Refinancing to a lower rate could help reduce your monthly payments and save thousands over the life of the loan.
$3,763/mo
Est. payment
Explore your selling options
Work with a Zillow partner agent
Leverage their expertise and Zillow's premium Showcase listings to get your home seen by more buyers.
Get startedList with your own agent
Get your home in front of millions of buyers by listing it on Zillow.
Learn how to do itSell it yourself
Take full control of how buyers see your home on Zillow by listing For Sale by Owner (FSBO).
List your homeWhat's special
Mature treesFruit-bearing apple treeNew back deckLuxury ensuite bathNew exterior paintBrand new roofFrench doors
Zillow last checked:
Listing updated:
Listed by:
Amie Mackenzie 720-353-3833 amackenzie@livsothebysrealty.com,
LIV Sotheby's International Realty,
Aaron Luttrell 303-748-3200,
LIV Sotheby's International Realty
Bought with:
Georgia Haskell, 100045835
Milehimodern
Source: REcolorado as distributed by MLS GRID,MLS#: 5578670
Facts & features
Interior
Bedrooms & bathrooms
- Bedrooms: 4
- Bathrooms: 3
- Full bathrooms: 1
- 3/4 bathrooms: 1
- 1/2 bathrooms: 1
- Main level bathrooms: 2
- Main level bedrooms: 1
Primary bedroom
- Description: Gorgeous Spacious Main Floor Primary Suite
- Level: Main
Bedroom
- Description: Basement Bedroom
- Level: Basement
Bedroom
- Description: Second Basement Bedroom
- Level: Basement
Bedroom
- Description: Non Conforming Basement Bedroom
- Level: Basement
Primary bathroom
- Description: Newly Remodeled Ensuite Primary Bath With Double Sinks
- Level: Main
Bathroom
- Description: Full Bath With Double Sinks, Fully Updated
- Level: Basement
Bathroom
- Description: Separate 1/2 Bath On Main For Guests
- Level: Main
Dining room
- Description: Room For Expandable Table
- Level: Main
Family room
- Description: Spacious Family Room Perfect For Tv, Office, Workout, Or Guest
- Level: Basement
Kitchen
- Description: Fully Remodeled, Tons Of Storage, All New Stainless High-End Appliances, Quartz And French Doors To Deck And Yard
- Level: Main
Laundry
- Description: Washer And Dryer Included
- Level: Basement
Living room
- Description: Anchored By Beautiful Fireplace, Open To Kitchen/Dining
- Level: Main
Office
- Description: Great For Family Room, Office, Workout And/Or Guests
- Level: Basement
Heating
- Forced Air, Natural Gas
Cooling
- Central Air
Appliances
- Included: Dishwasher, Disposal, Dryer, Microwave, Oven, Refrigerator, Washer, Wine Cooler
- Laundry: In Unit
Features
- Built-in Features, Eat-in Kitchen, Kitchen Island, Open Floorplan, Pantry, Primary Suite, Quartz Counters, Smoke Free, Walk-In Closet(s)
- Flooring: Carpet, Wood
- Windows: Double Pane Windows
- Basement: Finished,Full
- Number of fireplaces: 1
- Fireplace features: Living Room, Wood Burning
Interior area
- Total structure area: 2,054
- Total interior livable area: 2,054 sqft
- Finished area above ground: 1,027
- Finished area below ground: 924
Property
Parking
- Total spaces: 2
- Parking features: Concrete, Lighted, Storage
- Attached garage spaces: 2
Features
- Levels: One
- Stories: 1
- Patio & porch: Deck, Patio
- Exterior features: Dog Run, Private Yard
- Fencing: Full
Lot
- Size: 7,710 Square Feet
- Features: Many Trees, Near Public Transit, Sprinklers In Front, Sprinklers In Rear
Details
- Parcel number: 032062363
- Special conditions: Standard
Construction
Type & style
- Home type: SingleFamily
- Architectural style: Traditional
- Property subtype: Single Family Residence
Materials
- Brick
- Foundation: Concrete Perimeter
- Roof: Composition
Condition
- Updated/Remodeled
- Year built: 1961
Utilities & green energy
- Electric: 220 Volts in Garage
- Sewer: Public Sewer
- Water: Public
- Utilities for property: Electricity Connected, Natural Gas Connected
Community & HOA
Community
- Security: Carbon Monoxide Detector(s), Smart Cameras, Smart Locks, Smoke Detector(s), Video Doorbell
- Subdivision: Kassler Add 2nd Flg
HOA
- Has HOA: No
Location
- Region: Littleton
Financial & listing details
- Price per square foot: $319/sqft
- Tax assessed value: $522,700
- Annual tax amount: $3,190
- Date on market: 1/30/2025
- Listing terms: Cash,Conventional,FHA,VA Loan
- Exclusions: Seller`s Personal Property And Any Staging Items.
- Ownership: Corporation/Trust
- Electric utility on property: Yes
- Road surface type: Paved
Price history
| Date | Event | Price |
|---|---|---|
| 4/8/2025 | Sold | $655,000+0.8%$319/sqft |
Source:  REcolorado as distributed by MLS GRID #5578670 Report a problem REcolorado as distributed by MLS GRID #5578670 Report a problem | ||
| 3/5/2025 | Pending sale | $650,000$316/sqft |
Source: REcolorado as distributed by MLS GRID #5578670 Report a problem | ||
| 2/19/2025 | Price change | $650,000-3%$316/sqft |
Source: REcolorado as distributed by MLS GRID #5578670 Report a problem | ||
| 1/30/2025 | Listed for sale | $670,000$326/sqft |
Source: REcolorado as distributed by MLS GRID #5578670 Report a problem | ||
| 8/28/2024 | Listing removed | -- |
Source: REcolorado as distributed by MLS GRID #5578670 Report a problem | ||
| 8/20/2024 | Pending sale | $670,000$326/sqft |
Source: REcolorado as distributed by MLS GRID #5578670 Report a problem | ||
| 7/18/2024 | Listed for sale | $670,000+31.9%$326/sqft |
Source: REcolorado as distributed by MLS GRID #5578670 Report a problem | ||
| 11/10/2023 | Listing removed | -- |
Source: Zillow Rentals Report a problem | ||
| 11/7/2023 | Price change | $3,150-6%$2/sqft |
Source: Zillow Rentals Report a problem | ||
| 11/5/2023 | Price change | $3,350-1.5%$2/sqft |
Source: Zillow Rentals Report a problem | ||
| 11/4/2023 | Listed for rent | $3,400$2/sqft |
Source: Zillow Rentals Report a problem | ||
| 4/27/2023 | Sold | $508,000$247/sqft |
Source: Public Record Report a problem | ||
Public tax history
| Year | Property taxes | Tax assessment |
|---|---|---|
| 2025 | $3,469 +6.9% | $32,669 -3.7% |
| 2024 | $3,244 +1.7% | $33,929 -10.7% |
| 2023 | $3,190 +1.9% | $37,979 +43% |
| 2022 | $3,131 | $26,556 -2.8% |
| 2021 | -- | $27,321 +9.8% |
| 2020 | $2,855 +29.3% | $24,875 |
| 2019 | $2,207 | $24,875 +17.8% |
| 2018 | $2,207 +29.6% | $21,110 |
| 2017 | $1,704 | $21,110 +15.7% |
| 2016 | -- | $18,252 |
| 2015 | -- | $18,252 +19.7% |
| 2014 | $867 +26.7% | $15,251 -8.2% |
| 2013 | $684 | $16,610 |
| 2012 | -- | $16,610 |
| 2011 | $1,421 +12.8% | $16,610 -0.1% |
| 2010 | $1,260 -2.6% | $16,630 |
| 2009 | $1,293 | $16,630 -1.8% |
| 2008 | -- | $16,931 |
| 2007 | -- | $16,931 +1.1% |
| 2006 | -- | $16,748 |
| 2005 | -- | $16,748 +7.7% |
| 2002 | $1,233 +9.1% | $15,550 +20.4% |
| 2001 | $1,129 | $12,910 |
Find assessor info on the county website
Neighborhood: 80123
Nearby homes
- $482,3002 bd2 ba858 sqft3459 W Alamo Pl, Littleton, CO 80123Off Market
- $549,8002 bd2 ba1k sqft3439 W Alamo Pl, Littleton, CO 80123Off Market
- $478,900-- bd1 ba1k sqft3458 W Alamo Ave, Littleton, CO 80123Off Market
- $594,5003 bd3 ba2.3k sqft3448 W Alamo Ave, Littleton, CO 80123Off Market
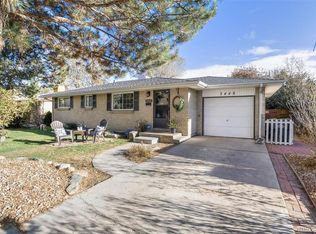
- $573,7003 bd3 ba1.2k sqft3469 W Alamo Pl, Littleton, CO 80123Off Market
- $556,1004 bd2 ba2k sqft3468 W Alamo Ave, Littleton, CO 80123Off Market
- $493,700-- bd2 ba858 sqft3429 W Alamo Pl, Littleton, CO 80123Off Market
- $544,400-- bd2 ba950 sqft3438 W Alamo Ave, Littleton, CO 80123Off Market
Nearby schools
GreatSchools rating
- 3/10Centennial Academy Of Fine Arts EducationGrades: PK-5Distance: 0.2 mi
- 7/10Goddard Middle SchoolGrades: 6-8Distance: 0.5 mi
- 8/10Littleton High SchoolGrades: 9-12Distance: 2.5 mi
Schools provided by the listing agent
- Elementary: Centennial Academy of Fine Arts
- Middle: Goddard
- High: Littleton
- District: Littleton 6
Source: REcolorado as distributed by MLS GRID. This data may not be complete. We recommend contacting the local school district to confirm school assignments for this home.
Get a cash offer in 3 minutes
Find out how much your home could sell for in as little as 3 minutes with a no-obligation cash offer.
Estimated market value
$628,500
Get a cash offer in 3 minutes
Find out how much your home could sell for in as little as 3 minutes with a no-obligation cash offer.
Estimated market value
$628,500
- Colorado
- Arapahoe County
- Littleton
- 80123
- 3449 W Alamo Place
Nearby cities
Nearby neighborhoods
Nearby zip codes
Other Littleton Topics
