Completely renovated and move-in ready, this spacious 3-bedroom, 1.5-bath townhome offers modern finishes throughout and approximately 1,260 square feet of living space across three levels. The entire unit has been refreshed with new trim, paint, and flooring, creating a clean and contemporary feel from the moment you enter. The updated kitchen features new Studio41 base cabinets, countertops, and brand-new appliances. Both bathrooms have been beautifully updated with new vanities, fixtures, mirrors, toilets, and Kohler faucets, with finishes from Floor & Decor. Additional improvements include new switches and outlets and new closet doors. Enjoy a functional floor plan with generous living and dining spaces, a private deck off the dining area, and an attached garage for convenient parking and storage. A rare opportunity to own a fully renovated home with extensive updates in Chicago.
Contingent
$269,000
3449 W Polk St, Chicago, IL 60624
3beds
1,260sqft
Townhouse, Single Family Residence
Built in 1994
1,089 Square Feet Lot
$-- Zestimate®
$213/sqft
$180/mo HOA
What's special
Modern finishes throughoutClean and contemporary feelNew switches and outletsUpdated kitchenBrand-new appliancesNew closet doors
- --
- 363
- views
- 31
- saves
Likely to sell faster than
Zillow last checked:
Listing updated:
Listed by:
Armin Jalali Sohi 312-202-3400,
Domain Properties LLC
Source: MRED as distributed by MLS GRID,MLS#: 12768814
Facts & features
Interior
Bedrooms & bathrooms
- Bedrooms: 3
- Bathrooms: 2
- Full bathrooms: 1
- 1/2 bathrooms: 1
Rooms
- Room types: No additional rooms
Primary bedroom
- Features: Flooring (Luxury Vinyl)
- Level: Third
- Area: 121 Square Feet
- Dimensions: 11X11
Bedroom 2
- Features: Flooring (Carpet)
- Level: Third
- Area: 110 Square Feet
- Dimensions: 11X10
Bedroom 3
- Features: Flooring (Luxury Vinyl)
- Level: Third
- Area: 110 Square Feet
- Dimensions: 11X10
Dining room
- Features: Flooring (Luxury Vinyl)
- Area: 121 Square Feet
- Dimensions: 11X11
Family room
- Features: Flooring (Luxury Vinyl)
- Level: Basement
- Area: 132 Square Feet
- Dimensions: 12X11
Kitchen
- Area: 108 Square Feet
- Dimensions: 9X12
Laundry
- Features: Flooring (Luxury Vinyl)
Living room
- Features: Flooring (Luxury Vinyl)
- Level: Main
- Area: 121 Square Feet
- Dimensions: 11X11
Heating
- Forced Air
Cooling
- Central Air, None
Appliances
- Included: Range, Dishwasher, Washer, Dryer
Features
- Basement: Finished,Partial
- Number of fireplaces: 1
- Fireplace features: Living Room
Interior area
- Total structure area: 0
- Total interior livable area: 1,260 sqft
Property
Parking
- Total spaces: 1
- Parking features: Yes, Attached, Garage
- Attached garage spaces: 1
Accessibility
- Accessibility features: No Disability Access
Features
- Patio & porch: Deck
Lot
- Size: 1,089 Square Feet
Details
- Parcel number: 16144130540000
- Special conditions: None
Construction
Type & style
- Home type: Townhouse
- Property subtype: Townhouse, Single Family Residence
Materials
- Vinyl Siding, Brick
Condition
- New construction: No
- Year built: 1994
- Major remodel year: 2026
Utilities & green energy
- Sewer: Public Sewer
- Water: Public
Community & HOA
HOA
- Has HOA: Yes
- Services included: Lawn Care, Snow Removal
- HOA fee: $180 monthly
Location
- Region: Chicago
Financial & listing details
- Price per square foot: $213/sqft
- Tax assessed value: $210,000
- Annual tax amount: $3,689
- Date on market: 9/24/2026
- Ownership: Fee Simple w/ HO Assn.
Estimated market value
Not available
Estimated sales range
Not available
Not available
Price history
| Date | Event | Price |
|---|---|---|
| 3/25/2011 | Sold | $94,000+0.8%$75/sqft |
Source:  MRED as distributed by MLS GRID #07702675 Report a problem | ||
| 3/20/2011 | Listed for sale | $93,250$74/sqft |
Source: Prudential Rubloff #07702675 Report a problem | ||
| 2/5/2011 | Listing removed | $93,250$74/sqft |
Source: Prudential Rubloff #07702675 Report a problem | ||
| 1/22/2011 | Price change | $93,250-4.4%$74/sqft |
Source: Prudential Rubloff #07702675 Report a problem | ||
| 1/7/2011 | Listed for sale | $97,500-21.4%$77/sqft |
Source: Prudential Rubloff #07702675 Report a problem | ||
| 11/28/1997 | Sold | $124,000$98/sqft |
Source: Public Record Report a problem | ||
Public tax history
| Year | Property taxes | Tax assessment |
|---|---|---|
| 2024 | $3,570 +33% | $21,000 +31.3% |
| 2023 | $2,685 +3.4% | $15,999 |
| 2022 | $2,596 +1.6% | $15,999 |
| 2021 | $2,556 +35.5% | $15,999 +38.6% |
| 2020 | $1,887 -0.4% | $11,543 -10% |
| 2019 | $1,894 +1.8% | $12,826 |
| 2018 | $1,861 -40.9% | $12,826 -28.5% |
| 2017 | $3,147 +1.7% | $17,944 |
| 2016 | $3,094 +10.2% | $17,944 |
| 2015 | $2,808 +11.6% | $17,944 +11.3% |
| 2014 | $2,516 +2.5% | $16,128 |
| 2013 | $2,455 +0.4% | $16,128 |
| 2012 | $2,446 -9.5% | $16,128 -20.2% |
| 2011 | $2,704 +8.2% | $20,212 |
| 2010 | $2,500 +12.3% | $20,212 |
| 2009 | $2,226 -2.3% | $20,212 -10.6% |
| 2008 | $2,278 +19.2% | $22,598 |
| 2007 | $1,911 +2% | $22,598 |
| 2006 | $1,874 -5.1% | $22,598 +35.3% |
| 2005 | $1,975 +1.9% | $16,704 |
| 2004 | $1,938 +4.5% | $16,704 |
| 2003 | $1,856 -18.9% | $16,704 +31.1% |
| 2002 | $2,289 +3.8% | $12,743 |
| 2001 | $2,207 +5.1% | $12,743 |
| 2000 | $2,100 +22.4% | $12,743 +16.5% |
| 1999 | $1,715 | $10,934 |
Find assessor info on the county website
Monthly payment
Est. payment
Payment breakdown
Explore the cost of this home by adjusting the details. Changes won't be saved.Climate risks
Neighborhood: Homan Square
Nearby schools
Similar homes
- $--3 bd2 ba1.3k sqft1908 S Homan Ave, Chicago, IL 60623Auction
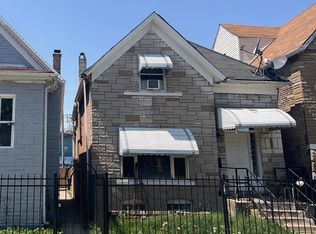 ServiceLink Auction
- $--5 bd2 ba1.4k sqft3851 W 14th St, Chicago, IL 60623Auction
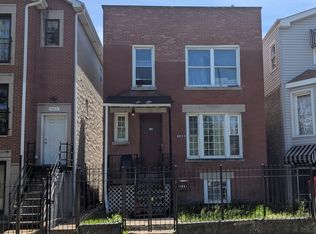 ServiceLink Auction
- $199,9993 bd2 ba1.2k sqft6242 S Whipple St, Chicago, IL 60629New
 MLS ID #12663489, Lanay Johnson, Keller Williams Preferred Realty. MRED as distributed by MLS GRID
- $--3 bd2 ba855 sqft12210 S Lafayette Ave, Chicago, IL 60628Auction
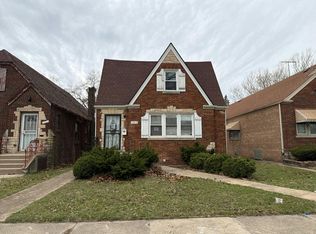 Auction.com 2
