Skip main navigation
Off market
  • $7,963,300

    3449 W Snowtop Ct, Park City, UT 84060

    5beds
    3,014sqft
    Single Family Residence
    Built in 2006
    0.5 Acres Lot
    $7,963,300 Zestimate®
    $2,642/sqft
    $6,251 Estimated rent

    Home value

    $7,963,300

    $6.69M - $9.56M

    $6,251/mo

    Zestimate® history
    Loading
    Loading...

    Owner options

    List your home for rent

    $6,251/mo

    Rent Zestimate®

    Find your next renter with Zillow Rental Manager. Plus, with online applications, you can quickly screen prospective tenants – for free.

    Learn more

    $6,251/mo

    Rent Zestimate®

    Refinance and save

    $52,321/mo

    Est. payment

    Refinancing to a lower rate could help reduce your monthly payments and save thousands over the life of the loan.

    See today's rates

    $52,321/mo

    Est. payment

    Explore your selling options

    Work with a Zillow partner agent

    Leverage their expertise and Zillow's premium Showcase listings to get your home seen by more buyers.

    Get started

    List with your own agent

    Get your home in front of millions of buyers by listing it on Zillow.

    Learn how to do it

    Sell it yourself

    Take full control of how buyers see your home on Zillow by listing For Sale by Owner (FSBO).

    List your home

    What's special

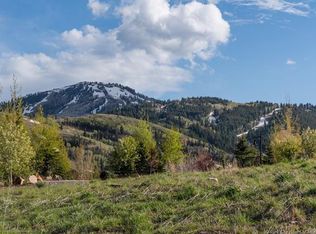
    Exceptional unobstructed views of the Deer Valley Ski Area & The Jordanelle, pristine setting & impressive architectural design. Finest quality European finishes include sauna, wine room, theatre room, slopeside Jacuzzi & outdoor BBQ. Visit our Virtual Tour for updated photos. Sq. ft., price, inclusions subject to change. Buyer to verify Park City/Heber City utilities, address, jurisdiction.

    This property is not currently displayed as for sale or rent on Zillow. This may be different from what's on other websites or public sources.

    Zillow last checked:

    Listing updated:

    Listed by:

    Claudia Klawe 801-541-7670,

    Claudia Klawe & Associates

    Bought with:

    Ruth Drapkin, 5490735-AB00

    Summit Sothebys Intl - ParkAve

    Source: PCBR,MLS#: 9953307MLS Logo

    Facts & features

    Interior

    Bedrooms & bathrooms
    • Bedrooms: 5
    • Bathrooms: 7
    • Full bathrooms: 5
    • 1/2 bathrooms: 2
    Heating
    • Radiant Floor
    Cooling
    • Central Air
    Appliances
    • Included: Dishwasher, Disposal, Double Oven, Gas Range, Microwave, Refrigerator, Gas Water Heater
    • Laundry: Washer Hookup
    Features
    • Storage, High Ceilings, Pantry, Sauna, Ski Storage, Steam Room/Shower, Vaulted Ceiling(s), Wet Bar, Breakfast Bar, Central Vacuum
    • Flooring: Brick, Marble, Stone, Tile, Wood
    • Number of fireplaces: 4
    • Fireplace features: Gas
    Interior area
    • Total structure area: 3,014
    • Total interior livable area: 3,014 sqft

    Property

    Parking
    • Total spaces: 3
    • Parking features: Floor Drain, Oversized, Garage Door Opener, Heated Driveway
    • Garage spaces: 3
    • Has uncovered spaces: Yes
    Features
    • Exterior features: Gas BBQ Stubbed, Heated Walkway
    • Has spa: Yes
    • Spa features: Private, Bath
    • Has view: Yes
    • View description: Lake, Mountain(s), Pond, Ski Area, Valley
    • Has water view: Yes
    • Water view: Lake,Pond
    Lot
    • Size: 0.5 Acres
    • Features: Cul-De-Sac, Gentle Sloping
    Details
    • Additional parcels included: 0SN-0137-0-014-024
    • Parcel number: 0SN01370014024
    • Other equipment: Audio System, Computer Network - Prewired, Media System - Prewired

    Construction

    Type & style
    • Home type: SingleFamily
    • Architectural style: Mountain Contemporary
    • Property subtype: Single Family Residence
    Materials
    • Shingle Siding, Stone, Wood Siding
    • Foundation: Concrete Perimeter
    • Roof: Metal
    Condition
    • New construction: Yes
    • Year built: 2006

    Utilities & green energy

    • Sewer: Public Sewer, See Remarks, Other
    • Water: Public, See Remarks, Other
    • Utilities for property: Cable Available, Electricity Connected, High Speed Internet Available, Natural Gas Connected, Phone Available

    Community & HOA

    Community
    • Security: Prewired, Smoke Alarm
    • Subdivision: Deer Crest Area
    HOA
    • Has HOA: Yes
    • Services included: Maintenance Grounds, Other
    • HOA fee: $6,628 annually
    Location
    • Region: Park City

    Financial & listing details

    • Price per square foot: $2,642/sqft
    • Annual tax amount: $7,970
    • Date on market: 9/30/2004
    • Cumulative days on market: 517 days
    • Listing terms: Cash,Conventional
    • Electric utility on property: Yes

    Price history

    Price history is unavailable.

    Public tax history

    Tax history is unavailable.

    Neighborhood: Lower Deer Valley

    Nearby schools

    GreatSchools rating
    Get a cash offer in 3 minutes
    Find out how much your home could sell for in as little as 3 minutes with a no-obligation cash offer.
    Estimated market value
    $7,963,300
    Get a cash offer in 3 minutes
    Find out how much your home could sell for in as little as 3 minutes with a no-obligation cash offer.
    Estimated market value
    $7,963,300