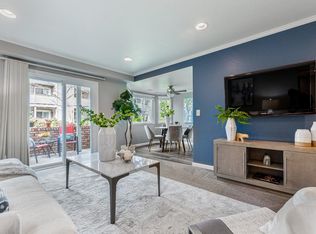
Welcome to Bascom Vineyards, nestled in the heart of San Jose's desirable Cambrian Park neighborhood! This rare ground-floor end-unit condo offers a highly sought-after feature seldom found in condominium living, an attached 1-car garage with direct interior access. Simply pull into your garage and walk right into your home without ever going outside. With no shared side walls and only one unit above, you'll enjoy added privacy and the feel of a single-family home. Tucked toward the back of the community, this home offers exceptional peace and quiet. Recent updates include new flooring throughout, fresh interior paint, new kitchen appliances, and updated fixtures. The bright single-level floor plan also features in-unit washer and dryer hookups. Enjoy the community pool and spa surrounded by lush, mature landscaping and towering trees. Ideally located near downtown Los Gatos, downtown Campbell, Vasona Lake County Park, the Los Gatos Creek Trail, shopping, dining, highly rated schools, and convenient access to Highways 17 and 85. This is a truly unique opportunity in one of Cambrian's most desirable communities. Pictures are virtually staged. "Buyers may qualify for $10K in closing cost assistance due to property location - ask for details."
Pending
$525,000
3449 Wine Cask Way, San Jose, CA 95124
1beds
498sqft
Condominium, Residential
Built in 1985
-- sqft lot
$518,700 Zestimate®
$1,054/sqft
$362/mo HOA
What's special
- 63 days
- 485
- 13
Zillow last checked:
Listing updated:
Listed by:
Tina Broyles 01009212 408-332-7479,
eXp Realty of California Inc 888-584-9427
Source: MLSListings Inc,MLS#: ML82052664
Facts & features
Interior
Bedrooms & bathrooms
- Bedrooms: 1
- Bathrooms: 1
- Full bathrooms: 1
Dining room
- Features: EatinKitchen
Family room
- Features: NoFamilyRoom
Kitchen
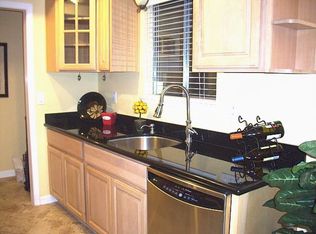
- Features: Countertop_Granite
Heating
- Forced Air
Cooling
- None
Appliances
- Included: Electric Cooktop, Dishwasher, Disposal, Microwave, Electric Oven, Refrigerator
- Laundry: Inside
Features
- Flooring: Laminate
- Common walls with other units/homes: End Unit,Common Wall at Garage Only
Interior area
- Total structure area: 498
- Total interior livable area: 498 sqft
Property
Parking
- Total spaces: 1
- Parking features: Assigned, Parking Area
- Garage spaces: 1
Features
- Stories: 1
- Pool features: Community
Details
- Parcel number: 41431069
- Zoning: R1PD
- Special conditions: Standard
Construction
Type & style
- Home type: Condo
- Property subtype: Condominium, Residential
Materials
- Foundation: Slab
- Roof: Composition
Condition
- New construction: No
- Year built: 1985
Utilities & green energy
- Gas: IndividualGasMeters
- Sewer: Public Sewer
- Water: Public
- Utilities for property: Water Public
Community & HOA
HOA
- Has HOA: Yes
- Services included: Sewer
- HOA fee: $362 monthly
Location
- Region: San Jose
Financial & listing details
- Price per square foot: $1,054/sqft
- Tax assessed value: $164,568
- Date on market: 6/30/2026
- Listing agreement: ExclusiveRightToSell
Estimated market value
$518,700
$493,000 - $545,000
$2,169/mo
Price history
| Date | Event | Price |
|---|---|---|
| 9/1/2026 | Pending sale | $525,000$1,054/sqft |
Source:  MLSListings Inc #ML82052664 Report a problem MLSListings Inc #ML82052664 Report a problem | ||
| 7/19/2026 | Listed for sale | $525,000$1,054/sqft |
Source: MLSListings Inc #ML82052664 Report a problem | ||
| 7/7/2026 | Contingent | $525,000$1,054/sqft |
Source: eXp Realty #ML82052664 Report a problem | ||
| 7/7/2026 | Pending sale | $525,000$1,054/sqft |
Source: eXp Realty #ML82052664 Report a problem | ||
| 7/3/2026 | Listed for sale | $525,000$1,054/sqft |
Source: MLSListings Inc #ML82052664 Report a problem | ||
| 7/3/2026 | Contingent | $525,000$1,054/sqft |
Source: MLSListings Inc #ML82052664 Report a problem | ||
| 6/30/2026 | Listed for sale | $525,000-4.5%$1,054/sqft |
Source: MLSListings Inc #ML82052664 Report a problem | ||
| 4/9/2026 | Listing removed | $549,950$1,104/sqft |
Source: eXp Realty #ML82027602 Report a problem | ||
| 1/4/2026 | Listed for sale | $549,950$1,104/sqft |
Source: eXp Realty #ML82027602 Report a problem | ||
Public tax history
| Year | Property taxes | Tax assessment |
|---|---|---|
| 2026 | -- | $164,568 +2% |
| 2025 | $2,824 +1.7% | $161,342 +2% |
| 2024 | $2,776 +1.6% | $158,180 +2% |
| 2023 | $2,734 +1% | $155,080 +2% |
| 2022 | $2,706 +2.7% | $152,041 +2% |
| 2021 | $2,636 +3.5% | $149,061 +1% |
| 2020 | $2,548 | $147,534 +2% |
| 2019 | $2,548 +3.7% | $144,642 +2% |
| 2018 | $2,457 | $141,807 +2% |
| 2017 | $2,457 +4.8% | $139,027 +2% |
| 2016 | $2,344 +6.9% | $136,302 +1.5% |
| 2015 | $2,193 +4.5% | $134,256 +2% |
| 2014 | $2,099 | $131,627 +0.5% |
| 2013 | -- | $131,033 +2% |
| 2012 | -- | $128,465 +2% |
| 2011 | -- | $125,947 +0.8% |
| 2010 | -- | $125,007 -0.2% |
| 2009 | -- | $125,305 +2% |
| 2008 | -- | $122,849 +2% |
| 2007 | -- | $120,441 +2% |
| 2006 | -- | $118,081 +2% |
| 2005 | -- | $115,767 +2% |
| 2004 | -- | $113,498 +1.9% |
| 2003 | -- | $111,419 +2% |
| 2002 | -- | $109,235 +2% |
| 2001 | -- | $107,094 |
Find assessor info on the county website
Monthly payment
Est. payment
Payment breakdown
Explore the cost of this home by adjusting the details. Changes won't be saved.Climate risks
Neighborhood: Cambrian Park
Nearby schools
Schools provided by the listing agent
- District: CambrianElementary
Source: MLSListings Inc. This data may not be complete. We recommend contacting the local school district to confirm school assignments for this home.
Similar homes
- $550,0001 bd1 ba668 sqft2857 S Bascom Ave #101, San Jose, CA 95124For Sale
 MLS ID #ML82039599, Erfan Modir. MLSListings Inc
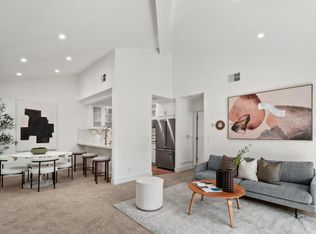
 - $498,0001 bd1 ba650 sqft2014 La Terrace Cir, San Jose, CA 95123For Sale
 MLS ID #ML82059636, Taylor Lambert. MLSListings Inc
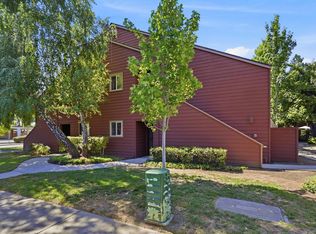
 - $455,0001 bd1 ba658 sqftNot Listed, San Jose, CA 95128For Sale
 MLS ID #41141165, Madeleine Alonzo. Bay East AOR
 - $525,0001 bd1 ba675 sqft4970 Cherry Ave Unit 212, San Jose, CA 95118For Sale
 MLS ID #ML82048730, Joey Portale. MLSListings Inc
Local buyer's agents are ready to help
