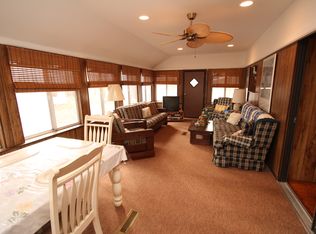
Nice three bedroom, two bath home for sale with fee simple ownership. Located in a quiet area with easy access to Bethany Beach, Ocean View and surrounding towns. Public boat access via the Assawoman Wildlife area just 2 miles away. Some recent upgrades including a ductless mini-split hvac unit. Looking for a beach cottage or residence to call home... this is a good bet!
Sold for $155,000
$155,000
34490 Virginia Dr, Frankford, DE 19945
3beds
1,178sqft
Manufactured Home
Built in 1980
10,019 Square Feet Lot
$144,800 Zestimate®
$132/sqft
$1,962 Estimated rent
Home value
$144,800
$132,000 - $158,000
$1,962/mo
Zestimate® history
Owner options
List your home for rent
$1,962/mo
Rent Zestimate®
Find your next renter with Zillow Rental Manager. Plus, with online applications, you can quickly screen prospective tenants – for free.
$1,962/mo
Rent Zestimate®
Refinance and save
$798/mo
Est. payment
Refinancing to a lower rate could help reduce your monthly payments and save thousands over the life of the loan.
$798/mo
Est. payment
Explore your selling options
Work with a Zillow partner agent
Leverage their expertise and Zillow's premium Showcase listings to get your home seen by more buyers.
Get startedList with your own agent
Get your home in front of millions of buyers by listing it on Zillow.
Learn how to do itSell it yourself
Take full control of how buyers see your home on Zillow by listing For Sale by Owner (FSBO).
List your homeWhat's special
Zillow last checked:
Listing updated:
Listed by:
DURWOOD BENNETT 302-249-3930,
BENNETT REALTY
Bought with:
NEIL BROSNAHAN, 664423
Long & Foster Real Estate, Inc.
Source: Bright MLS,MLS#: DESU2077650
Facts & features
Interior
Bedrooms & bathrooms
- Bedrooms: 3
- Bathrooms: 2
- Full bathrooms: 2
- Main level bathrooms: 2
- Main level bedrooms: 3
Basement
- Area: 0
Heating
- Baseboard, Heat Pump, Electric
Cooling
- Central Air, Ceiling Fan(s), Ductless, Electric
Appliances
- Included: Dishwasher, Dryer, Exhaust Fan, Microwave, Oven/Range - Gas, Range Hood, Refrigerator, Washer, Water Heater, Electric Water Heater
- Laundry: Main Level
Features
- Soaking Tub, Ceiling Fan(s), Breakfast Area, Combination Kitchen/Dining, Entry Level Bedroom, Eat-in Kitchen, Paneled Walls, Dry Wall
- Flooring: Carpet, Laminate, Vinyl
- Windows: Window Treatments
- Has basement: No
- Has fireplace: No
Interior area
- Total structure area: 1,178
- Total interior livable area: 1,178 sqft
- Finished area above ground: 1,178
- Finished area below ground: 0
Property
Parking
- Total spaces: 4
- Parking features: Driveway, Off Street
- Uncovered spaces: 4
Accessibility
- Accessibility features: 2+ Access Exits
Features
- Levels: One
- Stories: 1
- Exterior features: Outdoor Shower
- Pool features: None
Lot
- Size: 10,019 Square Feet
- Dimensions: 75.00 x 135.00
- Features: Wooded
Details
- Additional structures: Above Grade, Below Grade, Outbuilding
- Parcel number: 13419.00268.00
- Zoning: GR
- Special conditions: Standard
Construction
Type & style
- Home type: MobileManufactured
- Architectural style: Ranch/Rambler
- Property subtype: Manufactured Home
Materials
- Aluminum Siding, T-1-11
- Foundation: Pillar/Post/Pier
- Roof: Shingle
Condition
- Good
- New construction: No
- Year built: 1980
Utilities & green energy
- Electric: Underground
- Sewer: Public Sewer
- Water: Well
- Utilities for property: Cable Available, Electricity Available, Phone Available, Propane, Sewer Available, Cable
Community & HOA
Community
- Subdivision: Plantation Park
HOA
- Has HOA: Yes
- HOA fee: $100 annually
- HOA name: PLANTATION PARK 2 HOA
Location
- Region: Frankford
Financial & listing details
- Price per square foot: $132/sqft
- Tax assessed value: $143,300
- Annual tax amount: $465
- Date on market: 1/24/2025
- Listing agreement: Exclusive Right To Sell
- Listing terms: Cash,Conventional
- Inclusions: As Seen
- Ownership: Fee Simple
- Body type: Single Wide,Other
Price history
| Date | Event | Price |
|---|---|---|
| 1/17/2026 | Listing removed | $1,750$1/sqft |
Source: Zillow Rentals Report a problem | ||
| 9/5/2025 | Listed for rent | $1,750$1/sqft |
Source: Zillow Rentals Report a problem | ||
| 3/7/2025 | Sold | $155,000+6.9%$132/sqft |
Source:  Bright MLS #DESU2077650 Report a problem Bright MLS #DESU2077650 Report a problem | ||
| 1/28/2025 | Pending sale | $145,000$123/sqft |
Source: Bright MLS #DESU2077650 Report a problem | ||
| 1/24/2025 | Listed for sale | $145,000+70.6%$123/sqft |
Source: Bright MLS #DESU2077650 Report a problem | ||
| 8/21/2018 | Sold | $85,000-13.7%$72/sqft |
Source: Public Record Report a problem | ||
| 5/1/2018 | Price change | $98,500-5.7%$84/sqft |
Source: BENNETT REALTY #726936 Report a problem | ||
| 1/24/2018 | Listed for sale | $104,500$89/sqft |
Source: BENNETT REALTY #726936 Report a problem | ||
Public tax history
| Year | Property taxes | Tax assessment |
|---|---|---|
| 2025 | $717 -18.2% | $71,650 +536.9% |
| 2024 | $876 -8.4% | $11,250 |
| 2023 | $957 +0.8% | $11,250 |
| 2022 | $949 +0.5% | $11,250 |
| 2021 | $944 +123.2% | $11,250 |
| 2020 | $423 +0.5% | $11,250 |
| 2019 | $421 -54.8% | $11,250 |
| 2018 | $931 +0.9% | $11,250 |
| 2017 | $923 +2.9% | $11,250 |
| 2016 | $897 -1.3% | $11,250 |
| 2015 | $909 +0.6% | $11,250 |
| 2014 | $903 -0.5% | $11,250 |
| 2013 | $907 +1.5% | $11,250 |
| 2012 | $893 +0.4% | $11,250 |
| 2011 | $890 | $11,250 |
| 2010 | $890 +0.2% | $11,250 |
| 2009 | $888 | $11,250 |
| 2008 | -- | -- |
| 2007 | -- | -- |
| 2006 | -- | -- |
| 2005 | -- | -- |
| 2004 | -- | -- |
| 2003 | -- | -- |
| 2002 | -- | -- |
| 2001 | -- | -- |
Find assessor info on the county website
Neighborhood: 19945
Nearby homes
- $307,4003 bd2 ba1.3k sqft34482 Virginia Dr, Frankford, DE 19945Off Market
- $--9,583 Square Feet34488 Virginia, Frankford, DE 19945Off Market
- $181,8003 bd2 ba1.1k sqft34498 Virginia Dr, Frankford, DE 19945Off Market
- $263,6002 bd2 ba850 sqft34513 Tennessee Dr, Frankford, DE 19945Off Market

- $216,6002 bd-- ba1.1k sqft34476 Virginia Dr, Frankford, DE 19945Off Market
- $309,5003 bd2 ba1.7k sqft34503 Tennessee Dr, Frankford, DE 19945Off Market
- $215,9002 bd2 ba980 sqft34506 Virginia Dr, Frankford, DE 19945Off Market
- $429,0003 bd2 ba2.2k sqft34521 Tennessee Dr, Frankford, DE 19945Sold
Nearby schools
GreatSchools rating
- 8/10Lord Baltimore Elementary SchoolGrades: K-5Distance: 2.2 mi
- 7/10Selbyville Middle SchoolGrades: 6-8Distance: 6.4 mi
- 6/10Indian River High SchoolGrades: 9-12Distance: 6.8 mi
Schools provided by the listing agent
- High: Indian River
- District: Indian River
Source: Bright MLS. This data may not be complete. We recommend contacting the local school district to confirm school assignments for this home.
Sell for more on Zillow
Get a Zillow Showcase℠ listing at no additional cost and you could sell for .
$144,800
2% more
+$2,896
With Zillow Showcase(estimated)
$147,696
- Delaware
- Sussex County
- Frankford
- 19945
- 34490 Virginia Dr
Nearby cities
Nearby zip codes
Other Frankford Topics
