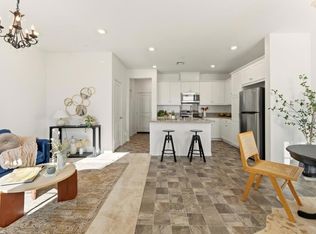
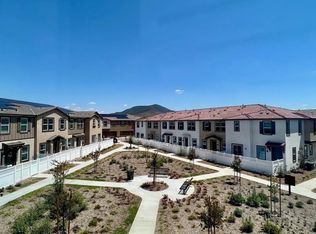
Fully paid-off owned solar, modern 2022 construction, and a prime location within the highly acclaimed Temecula Valley Unified School District make this beautiful Winchester townhome a must-see. Offering 3 bedrooms, 2.5 bathrooms, and approximately 1,400 square feet of thoughtfully designed living space, this home combines comfort, efficiency, and low-maintenance living. The open-concept layout features a spacious kitchen with abundant cabinetry and counter space, flowing seamlessly into the living and dining areas. Upstairs, the primary suite offers a private retreat with an ensuite bath and ample closet space, while two additional bedrooms provide flexibility for family, guests, or a home office. Additional highlights include central A/C, an attached 2-car garage, mountain and valley views, and included refrigerator, stove, dishwasher, washer, and dryer. Residents enjoy access to a community pool, playgrounds, BBQ areas, picnic spaces, and more, all conveniently located near shopping, dining, parks, and major commuter routes.
Sold for $440,000
Listed by: ROA California Inc • Gabriel Mendez • Contact: 619-876-2265
Bought with: Berkshire Hathaway HomeServices California Properties
$440,000
34495 Agave Dr Unit 4110, Winchester, CA 92596
3beds
1,400sqft
Townhouse
Built in 2022
1,002 Square Feet Lot
$440,100 Zestimate®
$314/sqft
$2,969 Estimated rent
Home value
$440,100
$405,000 - $480,000
$2,969/mo
Zestimate® history
Owner options
List your home for rent
$2,969/mo
Rent Zestimate®
Find your next renter with Zillow Rental Manager. Plus, with online applications, you can quickly screen prospective tenants – for free.
$2,969/mo
Rent Zestimate®
Refinance and save
$3,111/mo
Est. payment
Refinancing to a lower rate could help reduce your monthly payments and save thousands over the life of the loan.
$3,111/mo
Est. payment
Explore your selling options
Work with a Zillow partner agent
Leverage their expertise and Zillow's premium Showcase listings to get your home seen by more buyers.
Get startedList with your own agent
Get your home in front of millions of buyers by listing it on Zillow.
Learn how to do itSell it yourself
Take full control of how buyers see your home on Zillow by listing For Sale by Owner (FSBO).
List your homeWhat's special
Zillow last checked:
Listing updated:
Listed by:
Gabriel Mendez DRE #01937611 gabe@gabemendez.realtor,
ROA California Inc
Bought with:
Charmaine White, DRE #01809145
Berkshire Hathaway HomeServices California Properties
Source: CRMLS,MLS#: PTP2604610 Originating MLS: California Regional MLS (North San Diego County & Pacific Southwest AORs)
Originating MLS: California Regional MLS (North San Diego County & Pacific Southwest AORs)Facts & features
Interior
Bedrooms & bathrooms
- Bedrooms: 3
- Bathrooms: 3
- Full bathrooms: 2
- 1/2 bathrooms: 1
- Main level bathrooms: 1
Rooms
- Room types: Bedroom, Family Room
Bedroom
- Features: All Bedrooms Up
Cooling
- Central Air
Appliances
- Laundry: Electric Dryer Hookup, Gas Dryer Hookup
Features
- All Bedrooms Up
- Has fireplace: No
- Fireplace features: None
- Common walls with other units/homes: 2+ Common Walls
Interior area
- Total interior livable area: 1,400 sqft
Property
Parking
- Total spaces: 2
- Parking features: Garage - Attached
- Attached garage spaces: 2
Features
- Levels: Multi/Split
- Entry location: front door
- Pool features: Community
- Has view: Yes
- View description: Valley
Lot
- Size: 1,002 Square Feet
- Features: Planned Unit Development
Details
- Parcel number: 476574023
- Zoning: SP
- Special conditions: Standard
Construction
Type & style
- Home type: Townhouse
- Property subtype: Townhouse
- Attached to another structure: Yes
Condition
- Year built: 2022
Utilities & green energy
- Sewer: Public Sewer
Community & HOA
Community
- Features: Valley, Pool
HOA
- Has HOA: Yes
- Amenities included: Outdoor Cooking Area, Barbecue, Picnic Area, Playground
- HOA fee: $305 monthly
- HOA name: Sevilla (Seabreeze HOA)
- HOA phone: 800-232-7517
Location
- Region: Winchester
Financial & listing details
- Price per square foot: $314/sqft
- Tax assessed value: $443,327
- Date on market: 6/16/2026
- Cumulative days on market: 15 days
- Listing terms: Cash,Conventional,FHA,VA Loan
Price history
| Date | Event | Price |
|---|---|---|
| 7/28/2026 | Sold | $440,000+2.3%$314/sqft |
Source:  CRMLS #PTP2604610 Report a problem CRMLS #PTP2604610 Report a problem | ||
| 7/9/2026 | Pending sale | $430,000$307/sqft |
Source: CRMLS #PTP2604610 Report a problem | ||
| 6/16/2026 | Listed for sale | $430,000-8.3%$307/sqft |
Source: CRMLS #PTP2604610 Report a problem | ||
| 6/6/2026 | Listing removed | $469,000$335/sqft |
Source: eXp Realty #OC26045650 Report a problem | ||
| 3/4/2026 | Listed for sale | $469,000$335/sqft |
Source: eXp Realty #OC26045650 Report a problem | ||
Public tax history
| Year | Property taxes | Tax assessment |
|---|---|---|
| 2026 | -- | $443,327 +2% |
| 2025 | $8,476 +8.3% | $434,635 +2% |
| 2024 | $7,825 | $426,113 |
Find assessor info on the county website
Neighborhood: 92596
Nearby homes
- $455,0003 bd3 ba1.4k sqft34495 Agave Dr UNIT 6108, Winchester, CA 92596For Sale

- $439,9903 bd3 ba1.4k sqft34495 Agave Dr UNIT 15105, Winchester, CA 92596Pending

- $450,0003 bd3 ba1.4k sqft34495 Agave Dr UNIT 20106, Winchester, CA 92596Sold
- $439,0003 bd3 ba1.4k sqft34495 Agave Dr UNIT 23104, Winchester, CA 92596Sold
- $527,7703 bd3 ba1.7k sqft34495 Agave Dr #28110, Winchester, CA 92596Sold
- $486,5004 bd3 ba1.7k sqft34495 Agave Dr UNIT 3101, Winchester, CA 92596Sold
- $439,0003 bd3 ba1.3k sqft34495 Agave Dr UNIT 3105, Winchester, CA 92596Sold
- $467,9903 bd3 ba1.5k sqft34495 Agave Dr #17101, Temecula, CA 92592Sold
Nearby schools
GreatSchools rating
- 7/10Susan La Vorgna Elementary SchoolGrades: K-5Distance: 1.2 mi
- 8/10Bella Vista Middle SchoolGrades: 6-8Distance: 4 mi
- 9/10Chaparral High SchoolGrades: 9-12Distance: 6.4 mi
Get a cash offer in 3 minutes
Find out how much your home could sell for in as little as 3 minutes with a no-obligation cash offer.
Estimated market value
$440,100
Get a cash offer in 3 minutes
Find out how much your home could sell for in as little as 3 minutes with a no-obligation cash offer.
Estimated market value
$440,100
- California
- Riverside County
- Winchester
- 92596
- 34495 Agave Dr Unit 4110
Nearby cities
Nearby zip codes
Other Winchester Topics
