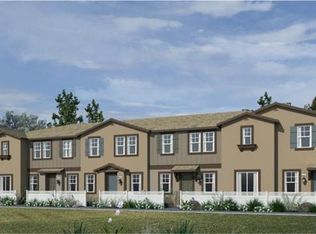
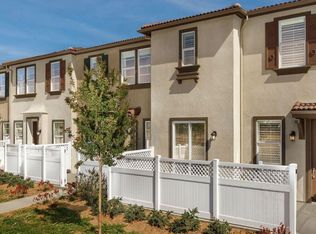
Sevilla is a community of new condominiums in Winchester, CA. This home features a Great Room, kitchen and dining room are found on the first floor of this two-story home, allowing for effortless transition between rooms ideal for family living. All three bedrooms are located upstairs, including the luxe owner's suite featuring an en-suite bathroom and a walk-in closet. Onsite amenities include a recreation center, walking trails and a pool and spa. Residents enjoy close access to outdoor recreation at Lake Skinner, Temecula wineries and shopping at the Temecula Promenade. Kaiser Permanente and Loma Linda University Health are just a short drive away, providing top-rated health care. Upgrades and Features Include: KITCHEN Upgraded GE stainless steel 30" built-in cooktop with single base oven below Upgraded GE stainless steel microwave Upgraded GE ENERGY STAR - compliant multicycle dishwasher Stainless steel single-basin sink Upgraded Moen stainless steel faucet Garbage disposal with 1/2 horsepower Slab-granite countertops and full height backsplash behind range White thermofoil shaker panel cabinetry with finished interiors Gourmet kitchen island with slab-granite OWNERS SUITE White thermofoil shaker panel cabinetry with finished interiors and concealed hinges Smooth surface countertop with 4" backsplash Luxurious soaking tub with Moen chrome deck-mounted fixtures Shower with semi-frameless chrome clear glass-enclosure, smooth surface surround, and Moen chrome fixtures 42" mounted mirrors Dual rectangular undermount sinks with Moen chrome faucets and fixtures Upgraded elongated toilet Separate water closet with exhaust fan Spacious walk-in closet with single and double poles and additional storage shelves SECONDARY BATHROOM White thermofoil shaker panel cabinetry with finished interiors and concealed hinges Smooth surface countertop with 4" backsplash Rectangular undermount sink with Moen chrome faucet and fixtures Upgraded elongated toilets 42" mounted mirrors Bath/Shower combination with Moen chrome fixtures 36" mirror with beveled edge in powder bathroom Pedestal sink at powder bathroom ( Down stairs) EXTERIOR Vinyl courtyard fencing with vinyl gate Illuminated house number Integrated solar energy system service CONNECTIVITY Legrand On-Q 30" RF Transparent Structured Media Enclosure Honeywell Home T6 Pro Z-Wave - smart thermostat ENERGY EFFICIENCY Integrated solar energy system service Tankless water heater Dual-glazed vinyl windows with energy efficient low-E glass Insulated sectional roll-up garage door with automatic opener and two remotes Water conserving low-flow aerator on all bathroom faucets Water conserving low-flow toilets Designer-selected low-VOC interior paint Third party energy testing Energy-efficient LED lighting throughout home Boral cool roof tiles Full exterior door weather stripping Pre-wiring for ceiling fans in all bedrooms, Great Room and loft Drought-tolerant front yard landscaping with seven-day programmable irrigation system We do not allow pets. No smoking. If parking on street, you will need to register your car safe list it. This home has a two car garage. The water bill is billed by the association every two months, once bill comes in we advise you and expect prompt payment. The amenities are not built yet as the community is brand new, it should be ready in November or December 2023.
This property is not currently displayed as for sale or rent on Zillow. This may be different from what's on other websites or public sources.