NEW PRICE – $629,900 | FULLY FURNISHED | MOTIVATED SELLER! Enjoy resort-style coastal living in this beautifully maintained 2,710 sq. ft. home in The Estuary, just minutes from Bethany Beach. Offering 3 bedrooms, 2.5 baths, and a desirable first-floor primary suite, this spacious home is being sold fully furnished and move-in ready. The home has been occupied for only approximately 35 nights since purchase, contributing to its exceptional, like-new condition. The thoughtfully designed floor plan provides comfortable, inviting spaces for everyday living, entertaining, and hosting family and friends. Professionally maintained lawn care and an in-ground irrigation system provide a low-maintenance lifestyle, leaving more time to enjoy the beach and The Estuary’s outstanding amenities, including a clubhouse, two outdoor pools, fitness center with barre and yoga studios, pickleball and tennis courts, putting green, bocce courts, dog park, more than 17 miles of walking and biking trails, and a seasonal beach shuttle to Bethany Beach. Whether you’re looking for a primary residence or coastal retreat, this home offers an exceptional combination of space, furnishings, like-new condition, resort-style amenities, and proximity to the beach. MOTIVATED SELLER—SCHEDULE YOUR PRIVATE SHOWING AND BRING YOUR OFFER TODAY!
For sale
Price cut: $10K (8/2)
$629,900
34496 White Cap Point, Frankford, DE 19945
3beds
2,710sqft
Single Family Residence
Built in 2017
7,405 Square Feet Lot
$621,400 Zestimate®
$232/sqft
$300/mo HOA
What's special
Putting greenTwo outdoor poolsDog parkThoughtfully designed floor planProfessionally maintained lawn carePickleball and tennis courtsBocce courts
- 145 days
- 315
- 12
Zillow last checked:
Listing updated:
Listed by:
Richard (Rick) Trott Jr 302-227-4800,
RE/MAX Realty Group Rehoboth 3022274800
Source: Bright MLS,MLS#: DESU2108786
Facts & features
Interior
Bedrooms & bathrooms
- Bedrooms: 3
- Bathrooms: 3
- Full bathrooms: 2
- 1/2 bathrooms: 1
- Main level bathrooms: 2
- Main level bedrooms: 1
Rooms
- Room types: Living Room, Dining Room, Primary Bedroom, Bedroom 3, Kitchen, Game Room, Family Room, Laundry, Loft, Bathroom 2
Primary bedroom
- Level: Main
- Area: 195 Square Feet
- Dimensions: 13 X 15
Bedroom 3
- Level: Main
- Area: 132 Square Feet
- Dimensions: 12 X 11
Bathroom 2
- Level: Main
- Area: 121 Square Feet
- Dimensions: 11 X 11
Dining room
- Level: Main
- Area: 130 Square Feet
- Dimensions: 13 X 10
Family room
- Level: Main
Game room
- Level: Upper
Kitchen
- Level: Main
Laundry
- Level: Main
- Area: 49 Square Feet
- Dimensions: 7 X 7
Living room
- Level: Main
- Area: 368 Square Feet
- Dimensions: 16 X 23
Loft
- Level: Upper
- Area: 272 Square Feet
- Dimensions: 17 X 16
Heating
- Heat Pump, Electric
Cooling
- Central Air, Electric
Appliances
- Included: Microwave, Dishwasher, Disposal, Dryer, Oven, Oven/Range - Electric, Refrigerator, Stainless Steel Appliance(s), Washer, Water Heater, Electric Water Heater
- Laundry: Main Level, Laundry Room
Features
- Dining Area, Family Room Off Kitchen, Kitchen Island, Entry Level Bedroom
- Flooring: Carpet
- Has basement: No
- Number of fireplaces: 1
- Fireplace features: Free Standing
Interior area
- Total structure area: 2,710
- Total interior livable area: 2,710 sqft
- Finished area above ground: 2,710
- Finished area below ground: 0
Video & virtual tour
Property
Parking
- Total spaces: 4
- Parking features: Garage Faces Front, Garage Door Opener, Concrete, Attached, Driveway
- Attached garage spaces: 2
- Uncovered spaces: 2
Accessibility
- Accessibility features: Other
Features
- Levels: Two
- Stories: 2
- Patio & porch: Patio, Porch
- Exterior features: Underground Lawn Sprinkler, Street Lights, Lawn Sprinkler
- Pool features: Community
Lot
- Size: 7,405 Square Feet
- Dimensions: 61.00 x 127.00
- Features: Middle Of Block
Details
- Additional structures: Above Grade, Below Grade
- Parcel number: 13419.00405.00
- Zoning: AR-1
- Special conditions: Standard
Construction
Type & style
- Home type: SingleFamily
- Architectural style: Contemporary,Loft,Traditional
- Property subtype: Single Family Residence
Materials
- Frame, Vinyl Siding, Stick Built
- Foundation: Crawl Space
Condition
- Excellent
- New construction: No
- Year built: 2017
Details
- Builder model: Newport
- Builder name: Beazer
Utilities & green energy
- Electric: 200+ Amp Service
- Sewer: Public Sewer
- Water: Public
- Utilities for property: Propane - Community, Natural Gas Available
Community & HOA
Community
- Features: Pool
- Subdivision: The Estuary
HOA
- Has HOA: Yes
- Amenities included: Clubhouse, Common Grounds, Dog Park, Fitness Center, Jogging Path, Meeting Room, Pool, Putting Green, Tennis Court(s), Tot Lots/Playground
- Services included: Common Area Maintenance, Lawn Care Front, Lawn Care Rear, Lawn Care Side, Maintenance Grounds, Pool(s), Reserve Funds, Road Maintenance
- HOA fee: $900 quarterly
- HOA name: THE ESTUARY POA
Location
- Region: Frankford
Financial & listing details
- Price per square foot: $232/sqft
- Tax assessed value: $589,300
- Annual tax amount: $1,259
- Date on market: 4/7/2026
- Listing agreement: Exclusive Right To Sell
- Listing terms: Cash,Conventional
- Inclusions: Property Being Sold Furnished.
- Exclusions: Furniture, Bed And Dresser In Second Floor Flex Room
- Ownership: Fee Simple
Estimated market value
$621,400
$590,000 - $652,000
$2,827/mo
Price history
| Date | Event | Price |
|---|---|---|
| 8/2/2026 | Price change | $629,900-1.6%$232/sqft |
Source:  Bright MLS #DESU2108786 Report a problem Bright MLS #DESU2108786 Report a problem | ||
| 6/28/2026 | Price change | $639,900-3%$236/sqft |
Source: Bright MLS #DESU2108786 Report a problem | ||
| 5/4/2026 | Price change | $659,900-1.5%$244/sqft |
Source: Bright MLS #DESU2108786 Report a problem | ||
| 4/7/2026 | Listed for sale | $669,900+86.1%$247/sqft |
Source: Bright MLS #DESU2108786 Report a problem | ||
| 3/8/2018 | Sold | $360,000-4%$133/sqft |
Source: Agent Provided Report a problem | ||
| 12/21/2017 | Listed for sale | $374,990$138/sqft |
Source: KELLER WILLIAMS REALTY #721890 Report a problem | ||
Public tax history
| Year | Property taxes | Tax assessment |
|---|---|---|
| 2025 | $1,285 -3.3% | $294,650 +835.4% |
| 2024 | $1,329 0% | $31,500 |
| 2023 | $1,329 +1.6% | $31,500 |
| 2022 | $1,308 +2.8% | $31,500 |
| 2021 | $1,272 +4% | $31,500 |
| 2020 | $1,223 | $31,500 +530% |
| 2019 | $1,223 +0.4% | $5,000 -84.1% |
| 2018 | $1,217 -1.2% | $31,500 +530% |
| 2017 | $1,232 +620.4% | $5,000 |
| 2016 | $171 +5599.7% | $5,000 |
| 2015 | $3 | -- |
| 2014 | $3 | -- |
Find assessor info on the county website
Monthly payment
Est. payment
Payment breakdown
Explore the cost of this home by adjusting the details. Changes won't be saved.Climate risks
Neighborhood: 19945
Nearby schools
Schools provided by the listing agent
- Elementary: Lord Baltimore
- High: Sussex Central
- District: Indian River
Source: Bright MLS. This data may not be complete. We recommend contacting the local school district to confirm school assignments for this home.
- $600,0003 bd-- ba2.8k sqft34469 White Cap Point, Frankford, DE 19945Off Market
- $598,3004 bd-- ba2.7k sqft34481 White Cap Point, Frankford, DE 19945Off Market
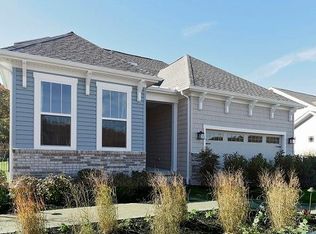
- $870,9003 bd-- ba2.3k sqft34487 White Cap Point, Frankford, DE 19945Off Market
- $643,7003 bd-- ba2.5k sqft34491 White Cap Point, Frankford, DE 19945Off Market
Similar homes
- $660,0005 bd3 ba2.9k sqftNone Available, Frankford, DE 19945For Sale
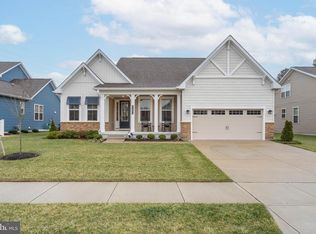
 MLS ID #DESU2102334, Dustin Oldfather, Compass. Bright MLS
 - $689,0004 bd4 ba3k sqftNone Available, Frankford, DE 19945For Sale
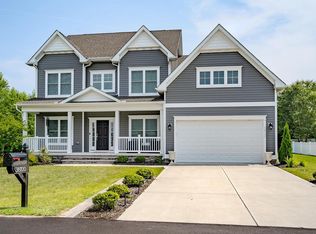 MLS ID #DESU2112958, Kelly Diaz, Keller Williams Realty Wilmington. Bright MLS
 - $674,9004 bd3 ba2.8k sqftNone Available, Frankford, DE 19945For Sale
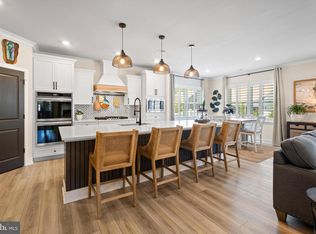 MLS ID #DESU2116220, Madeleine Forrester, Coldwell Banker Realty. Bright MLS
 - $630,0003 bd3 ba2.5k sqftNone Available, Selbyville, DE 19975For Sale
 MLS ID #DESU2111824, KARLA MORGAN, Keller Williams Realty. Bright MLS
 - $745,0004 bd3 ba2.6k sqftNone Available, Ocean View, DE 19970For SaleMLS ID #DESU2119094, LESLIE KOPP, Long & Foster Real Estate, Inc.. Bright MLS
- $469,0004 bd3 ba2.3k sqftNone Available, Frankford, DE 19945For SaleMLS ID #DESU2109938, CHRISTINA ANTONIOLI, Long & Foster Real Estate, Inc.. Bright MLS
- $635,0004 bd3 ba2k sqftNone Available, Selbyville, DE 19975For SaleMLS ID #DESU2110528, ADAM LINDER, Northrop Realty. Bright MLS
- $569,0003 bd3 ba2.5k sqftNone Available, Selbyville, DE 19975For SaleMLS ID #DESU2109448, JEN HUGHES, Keller Williams Realty. Bright MLS
- $508,0003 bd2 ba1.6k sqftNone Available, Frankford, DE 19945For SaleMLS ID #DESU2111738, Marvine Jenkins, Coldwell Banker Realty. Bright MLS
- $615,0004 bd4 ba2.8k sqftNone Available, Selbyville, DE 19975For SaleMLS ID #DESU2107766, Jennifer Izzi Smith, Keller Williams Realty. Bright MLS
- $779,9905 bd4 ba3k sqftNone Available, Frankford, DE 19945New ConstructionBright MLS
- $565,0004 bd3 ba3.2k sqftNone Available, Dagsboro, DE 19939For SaleMLS ID #DESU2107586, Lisa Nemeth, Northrop Realty. Bright MLS
- $499,9003 bd3 ba2.2k sqftNone Available, Ocean View, DE 19970For SaleMLS ID #DESU2117604, LIZ KAPP, Long & Foster Real Estate, Inc.. Bright MLS
- $699,9003 bd3 ba2.2k sqftNone Available, Ocean View, DE 19970For SaleMLS ID #DESU2111246, David Grove, Keller Williams Realty. Bright MLS
- $729,0005 bd4 ba3k sqftNone Available, Millville, DE 19967For SaleMLS ID #DESU2116190, Donna M Hardy, Northrop Realty. Bright MLS
- $519,9003 bd4 ba1.9k sqftNone Available, Millville, DE 19967For SaleMLS ID #DESU2109948, Donna M Hardy, Northrop Realty. Bright MLS
- $455,0004 bd4 ba2.2k sqftNone Available, Frankford, DE 19945For SaleMLS ID #DESU2109430, Tara Miller, Northrop Realty. Bright MLS
- $485,0003 bd2 ba1.5k sqftNone Available, Selbyville, DE 19975For SaleMLS ID #DESU2112318, Jennifer Izzi Smith, Keller Williams Realty. Bright MLS
- $625,0004 bd3 ba3.6k sqftNone Available, Harbeson, DE 19951For SaleMLS ID #DESU2117810, T. EDWARD ROHE, Keller Williams Realty. Bright MLS
- $629,0004 bd5 ba3k sqftNone Available, Ocean View, DE 19970For SaleMLS ID #DESU2104984, Danny TAGLIENTI, Keller Williams Realty. Bright MLS
