Significant expansion on the lot size! Owners recently absorbed an adjacent 1+ acre lot, bringing the new total property size to a sprawling 3.1+ acres and ensuring your privacy. The home offers nearly 6000 square feet of living space, 6 garage spaces, all on a private lot with blacktopped driveway, public water supply, and a live creek. This three-story, 5 bed, 4.5 bath chalet exudes a delightful blend of charm, character, and contemporary flair. The kitchen features a Bosch 5 burner cooktop, custom maple cabinetry, extensive granite counters, hardwood floors, and stainless steel appliances. The main-level primary suite offers serene views of the forest and features a luxurious master bathroom complete with a deep soaking tub, dual shower heads, and a generously sized walk-in closet. Upstairs, a sizable common area centers two 3/4 baths and four bedrooms, each boasting substantial walk-in closets. Descending to the lower level, you'll discover a welcoming family room, a secluded exercise room and, an additional storage room. Set on 3.1+ private acres, the outdoor amenities include a charming playhouse, playground, extensive decks (freshly refinished and painted), brick and stone patios, and a hot tub that is included in the sale! Ample parking space, including room for boats and RVs, is provided by the blacktopped parking area, alongside a 2-car attached garage and a spacious 4-car detached garage, currently being used as a workshop. Located less than 15 minutes from downtown Evergreen and/or Conifer. Minutes away from Maxwell, Cub Creek and Flying J.
Sold for $1,260,000
Zillow last checked:
Listing updated:
Bought with:
K C Butler, 251091
Legacy 100 Real Estate Partners LLC
Source: REcolorado as distributed by MLS GRID,MLS#: 4332019
Price history
| Date | Event | Price |
|---|---|---|
| 2/23/2026 | Sold | $1,260,000-2.7%$220/sqft |
Source:  REcolorado as distributed by MLS GRID #4332019 Report a problem REcolorado as distributed by MLS GRID #4332019 Report a problem | ||
| 1/10/2026 | Pending sale | $1,295,000$226/sqft |
Source: REcolorado as distributed by MLS GRID #4332019 Report a problem | ||
| 10/30/2025 | Price change | $1,295,000-4.1%$226/sqft |
Source: REcolorado as distributed by MLS GRID #4332019 Report a problem | ||
| 10/11/2025 | Price change | $1,350,000+8%$235/sqft |
Source: REcolorado as distributed by MLS GRID #4332019 Report a problem | ||
| 7/9/2025 | Price change | $1,250,000-1.6%$218/sqft |
Source: REcolorado as distributed by MLS GRID #4332019 Report a problem | ||
| 6/7/2025 | Price change | $1,270,000-1.9%$221/sqft |
Source: REcolorado as distributed by MLS GRID #4332019 Report a problem | ||
| 5/24/2025 | Price change | $1,294,000-0.1%$226/sqft |
Source: REcolorado as distributed by MLS GRID #4332019 Report a problem | ||
| 4/7/2025 | Price change | $1,295,000-4%$226/sqft |
Source: REcolorado as distributed by MLS GRID #4332019 Report a problem | ||
| 3/24/2025 | Price change | $1,349,000-1.2%$235/sqft |
Source: REcolorado as distributed by MLS GRID #4332019 Report a problem | ||
| 3/15/2025 | Price change | $1,365,000-0.4%$238/sqft |
Source: REcolorado as distributed by MLS GRID #4332019 Report a problem | ||
| 3/8/2025 | Price change | $1,370,000-0.3%$239/sqft |
Source: REcolorado as distributed by MLS GRID #4332019 Report a problem | ||
| 3/4/2025 | Price change | $1,374,000-0.1%$239/sqft |
Source: REcolorado as distributed by MLS GRID #4332019 Report a problem | ||
| 2/25/2025 | Price change | $1,375,000-3.8%$240/sqft |
Source: REcolorado as distributed by MLS GRID #4332019 Report a problem | ||
| 2/14/2025 | Listed for sale | $1,430,000+156.7%$249/sqft |
Source: REcolorado as distributed by MLS GRID #4332019 Report a problem | ||
| 7/24/2015 | Sold | $557,000+26.6%$97/sqft |
Source: Public Record Report a problem | ||
| 3/4/2004 | Sold | $440,000+46.7%$77/sqft |
Source: Public Record Report a problem | ||
| 9/11/1995 | Sold | $299,900+22.4%$52/sqft |
Source: Public Record Report a problem | ||
| 10/10/1994 | Sold | $245,000$43/sqft |
Source: Public Record Report a problem | ||
Nearby homes
- $107,4601.02 acres34408 Forest Estates Rd, Evergreen, CO 80439Off Market
- $634,1003 bd3 ba1.8k sqft34578 Forest Estates Rd, Evergreen, CO 80439Off Market
- $655,0003 bd3 ba1.9k sqft34557 Forest Estates Rd, Evergreen, CO 80439Sold
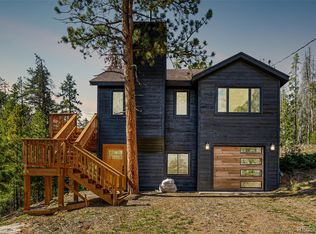
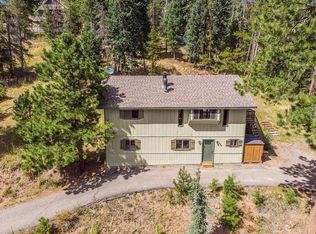
- $541,5003 bd2 ba1.8k sqft34577 Forest Estates Rd, Evergreen, CO 80439Off Market
Get a cash offer in 3 minutes
Find out how much your home could sell for in as little as 3 minutes with a no-obligation cash offer.
Estimated market value
$1,235,800
