Located in prime Park Slope, this renovated single-family brick townhouse at 344A 13th Street embodies thoughtful craftsmanship and modern elegance. Meticulously upgraded by its discerning owners, this townhouse was renovated by award winning Architecture Outfit, and showcases custom work from Cub Craft in Red Hook, distinguished Madera hardwood flooring, and high-end appliances throughout.
Upon entering, the warm and inviting three-story home unfolds with four large bedrooms and two full baths, seamlessly connected by a center staircase crowned with a new skylight. The open-plan first level boasts an exposed brick wall and mantelpiece in the living room, with a wood-burning fireplace, and leads to the elegant eat-in kitchen adorned with luxury appliances, quartz counters, and bespoke custom built wood cabinets. Windows frame picturesque views of the extraordinary 2000 sq ft "L" shaped garden. This outdoor oasis includes perennial plantings, a variety of flora such as peonies, day lilies, purple sage, and a vintage McIntosh apple tree. A glass kitchen door opens to a spacious brick patio, and a discreetly positioned custom-built storage shed adds practicality to the garden.
The second floor hosts a large front bedroom with tons of natural light with a walk-in closet, and there is a second bedroom and a new bathroom on this floor. The airy top floor reveals high ceilings, a king-sized primary bedroom featuring a brick mantelpiece, as well as an additional bedroom/office with extensive closets. There is a tastefully updated central bathroom on this floor with a skylight and a hand-laid mosaic in the spacious shower.
The basement, accessible from the kitchen, offers generous ceiling height and serves as a versatile space with its current usage as a laundry room, workshop, and storage area. The home's impeccable maintenance and recent upgrades, including a complete roof replacement less than 5 years ago, ensures peace of mind.
Conveniently situated on 13th Street between 6th and 7th Aves, this townhouse is moments away from the F/G and R trains, Prospect Park, and the vibrant array of amenities, independent shops, and restaurants found along 7th and 5th Avenues.
Sold
$2,695,000
344A 13th St, Brooklyn, NY 11215
4beds
1,404sqft
Single Family Residence
Built in 1899
-- sqft lot
$3,036,600 Zestimate®
$1,920/sqft
$7,234 Estimated rent
Home value
$3,036,600
$2.79M - $3.34M
$7,234/mo
Zestimate® history
Owner options
List your home for rent
$7,234/mo
Rent Zestimate®
Find your next renter with Zillow Rental Manager. Plus, with online applications, you can quickly screen prospective tenants – for free.
$7,234/mo
Rent Zestimate®
Refinance and save
$16,223/mo
Est. payment
Refinancing to a lower rate could help reduce your monthly payments and save thousands over the life of the loan.
$16,223/mo
Est. payment
Explore your selling options
Work with a Zillow partner agent
Leverage their expertise and Zillow's premium Showcase listings to get your home seen by more buyers.
Get startedList with your own agent
Get your home in front of millions of buyers by listing it on Zillow.
Learn how to do itSell it yourself
Take full control of how buyers see your home on Zillow by listing For Sale by Owner (FSBO).
List your homeWhat's special
Zillow last checked:
Listing updated:
Listed by:
Ian Mednick,
Compass,
Daniella Guetta
Source: StreetEasy,MLS#: S1702905
Facts & features
Interior
Bedrooms & bathrooms
- Bedrooms: 4
- Bathrooms: 2
- Full bathrooms: 2
Appliances
- Included: Dishwasher, Washer/Dryer
Features
- Flooring: Hardwood
- Has fireplace: Yes
- Fireplace features: Wood Burning
Interior area
- Total structure area: 1,404
- Total interior livable area: 1,404 sqft
Property
Features
- Patio & porch: Other
- Exterior features: Garden
- Has view: Yes
- View description: Garden
Details
- Parcel number: 010360017
- Special conditions: Resale
Construction
Type & style
- Home type: SingleFamily
- Property subtype: Single Family Residence
Condition
- Year built: 1899
Community & HOA
Community
- Subdivision: Park Slope
Location
- Region: Brooklyn
Financial & listing details
- Price per square foot: $1,920/sqft
- Tax assessed value: $2,366,000
- Annual tax amount: $3,936
- Date on market: 3/5/2024
Price history
| Date | Event | Price |
|---|---|---|
| 7/15/2024 | Sold | $2,695,000$1,920/sqft |
Source: Public Record Report a problem | ||
| 4/1/2024 | Pending sale | $2,695,000$1,920/sqft |
Source: StreetEasy Report a problem | ||
| 3/5/2024 | Listed for sale | $2,695,000+19.8%$1,920/sqft |
Source: StreetEasy Report a problem | ||
| 6/11/2019 | Sold | $2,250,000+127.5%$1,603/sqft |
Source: Public Record Report a problem | ||
| 3/27/2006 | Sold | $989,000+582.1%$704/sqft |
Source: Public Record Report a problem | ||
| 5/29/1996 | Sold | $145,000$103/sqft |
Source: Public Record Report a problem | ||
Public tax history
| Year | Property taxes | Tax assessment |
|---|---|---|
| 2025 | $4,066 +4.6% | $141,960 +5.4% |
| 2024 | $3,886 | $134,700 +13.2% |
| 2023 | -- | $119,040 +8.3% |
| 2022 | -- | $109,920 +6.4% |
| 2021 | -- | $103,260 -17.5% |
| 2020 | $3,614 +5.9% | $125,220 +3.2% |
| 2019 | $3,413 +1.2% | $121,320 +652.5% |
| 2018 | $3,373 +3.6% | $16,123 +0.9% |
| 2017 | $3,256 +8% | $15,972 +5.9% |
| 2016 | $3,014 | $15,078 +6% |
| 2015 | $3,014 +65.9% | $14,230 +5.9% |
| 2014 | $1,817 | $13,436 |
| 2013 | -- | $13,436 +0.9% |
| 2012 | -- | $13,310 +5.9% |
| 2011 | -- | $12,565 +6% |
| 2010 | -- | $11,859 +5.9% |
| 2009 | -- | $11,197 |
| 2008 | -- | $11,197 +0.9% |
| 2007 | -- | $11,092 +5.9% |
| 2006 | -- | $10,471 +13.3% |
| 2002 | -- | $9,244 +5.9% |
| 2001 | -- | $8,726 +5.9% |
| 2000 | -- | $8,236 |
Find assessor info on the county website
Neighborhood: Park Slope
Nearby homes
- $2,456,1003 bd2 ba1k sqft344 13th St, Brooklyn, NY 11215Off Market
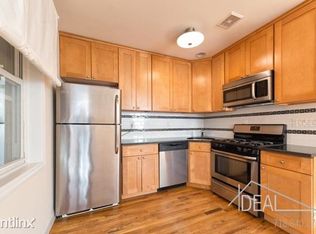
- $2,500,0003 bd2 ba1.4k sqft342 13th St, Brooklyn, NY 11215Sold
- $4,272,4004 bd6 ba3.3k sqft346 13th St, Brooklyn, NY 11215Off Market
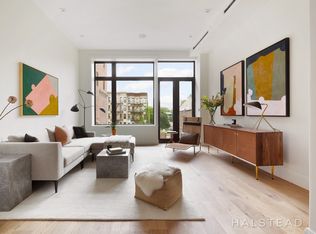
- $2,700,5003 bd2 ba2k sqft340 13th St, Brooklyn, NY 11215Off Market
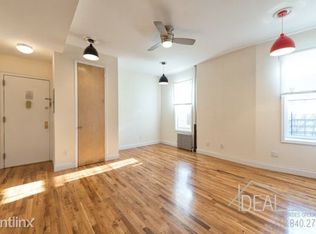
- $3,921,800-- bd-- ba2.4k sqft346A 13th St, Brooklyn, NY 11215Off Market
- $3,750,0004 bd4 ba3.3k sqft346B 13th St, Brooklyn, NY 11215Off Market
- $2,403,6002 bd1 ba1.8k sqft521 6th Ave, Brooklyn, NY 11215Off Market
- $--1 bd1 ba-- sqft521 6th Ave #G, Brooklyn, NY 11215Off Market
Nearby schools
GreatSchools rating
- 8/10P.S.10 Magnet School for Math, Science & Design TechnologyGrades: PK-5Distance: 0.3 mi
- 10/10New Voices School Of Academic And Creative ArtsGrades: 6-8Distance: 0.3 mi
- 5/10John Jay School for LawGrades: 9-12Distance: 0.5 mi
Nearby cities
Nearby neighborhoods
Nearby zip codes
Other New York Topics
