This recently purchased luxury home is now available due to relocation, offering an exceptional opportunity to own a masterpiece of craftsmanship designed for comfort and sophistication. Every detail has been meticulously curated, creating a residence that blends elegance with functionality.
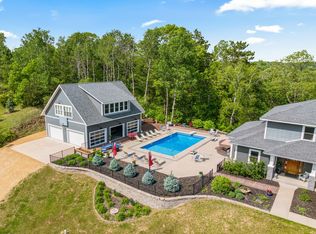
The grand exterior showcases natural stone and LP Smart Siding, complemented by sleek Marvin Integrity windows and professionally landscaped grounds. A winding driveway leads to an impressive entrance with stately columns and a striking custom arched wooden front door.
Inside, the open-concept living area is adorned with coffered ceilings and expansive windows that frame breathtaking views. The living room features custom built-ins, a linear fireplace, and high-end finishes, including Cambria solid surfaces and solid white oak hardwood flooring.
The gourmet kitchen is a chef’s dream, equipped with state-of-the-art appliances, an expansive island, and a central vacuum at the island kick plate. A dry bar with a beverage refrigerator, a butler’s pantry with additional storage, and a large walk-in pantry complete the space. The dining area is elegantly designed with an inlay wood tray ceiling and massive windows, providing access to the showstopping three-season porch with barn wood ceilings, a gas fireplace, and EZ Screen windows for year-round enjoyment.
The main-level primary suite is a sanctuary of luxury, featuring a private flex-room with an electric fireplace encased in stone. The dreamy wrap-around walk-in closet includes custom organizers and a full-size washer and dryer. The en-suite bathroom offers a spa-like experience with a soaking tub, a steam shower with Armani tile and multiple showerheads, a custom concrete basin, a private WC, and dual vanities.
Additional bedrooms are equally impressive, each with en-suite bathrooms and ample closet space. The upper-level bedrooms share a Jack-and-Jill design with individual vanities and walk-in closets, while the lower-level bedroom enjoys a private en-suite.
Entertainment and relaxation are at the forefront of this home, featuring a spacious family room with a pool table, wet bar, separate game room, and a fully equipped gym. The outdoor space is equally remarkable, boasting an outdoor kitchen with a wood-fired pizza oven, gas grill, sink, and refrigerator, as well as multiple seating areas and a large outdoor fireplace.
The attached heated four-car garage includes floor drains and a half-bath, providing practical convenience. Additional storage is plentiful throughout the home. Above the detached four-car garage, a fully equipped two-bedroom apartment offers an ideal space for guests or a private office.
Smart home technology integrates lighting, security, climate, and entertainment systems, ensuring effortless control. Every aspect of this home, from exquisite lighting fixtures to premium materials, reflects a commitment to unparalleled luxury and refined living. Now available due to relocation, this stunning residence presents a rare opportunity for discerning buyers.
Closed
Zillow last checked:
Listing updated:
Bought with:
Capecchi & Company
EXP Realty, LLC
Source: NorthstarMLS as distributed by MLS GRID,MLS#: 6676043
Price history
| Date | Event | Price |
|---|---|---|
| 8/4/2025 | Sold | $1,800,000-7.7%$300/sqft |
Source:  NorthstarMLS as distributed by MLS GRID #6676043 Report a problem NorthstarMLS as distributed by MLS GRID #6676043 Report a problem | ||
| 6/10/2025 | Pending sale | $1,950,000$325/sqft |
Source: NorthstarMLS as distributed by MLS GRID #6676043 Report a problem | ||
| 3/19/2025 | Listed for sale | $1,950,000+7.2%$325/sqft |
Source: NorthstarMLS as distributed by MLS GRID #6676043 Report a problem | ||
| 12/23/2024 | Sold | $1,818,250-6.8%$303/sqft |
Source: NorthstarMLS as distributed by MLS GRID #6565910 Report a problem | ||
| 12/23/2024 | Pending sale | $1,950,000$325/sqft |
Source: NorthstarMLS as distributed by MLS GRID #6565910 Report a problem | ||
| 8/16/2024 | Listed for sale | $1,950,000$325/sqft |
Source: NorthstarMLS as distributed by MLS GRID #6565910 Report a problem | ||
Get a cash offer in 3 minutes
Find out how much your home could sell for in as little as 3 minutes with a no-obligation cash offer.
Estimated market value
$1,826,700
