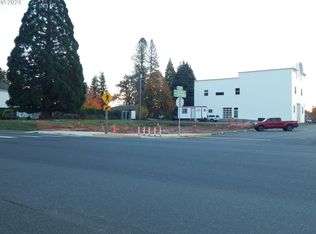
Welcome to the iconic Brandborg Winery, strategically positioned on a bustling corner lot with coveted HWY 38 frontage along one of Oregon's most picturesque routes to the Coast. This distinguished establishment boasts a state-of-the-art production area with soaring 19-foot ceilings, a covered crush pad, loading dock, and fully equipped lab, designed to facilitate the seamless production of 10,000 plus cases of wine annually.Step inside the magnificent two-story tasting room, where sophistication meets functionality. Featuring a well-appointed office space, a commercial kitchen, a welcoming bar area, and a meticulously curated gift shop, this expansive setting sets the stage for unforgettable wine tasting experiences. Upstairs, two bedrooms and a full bath provide comfortable accommodations for staff or guests.Outside, a sprawling patio beckons with a wood-fired pizza oven and ample outdoor seating, creating an inviting atmosphere for alfresco dining and socializing. Off-street parking, complete with an EV charging station, ensures convenience and accessibility for visitors.Included in this exceptional offering is the esteemed Brandborg brand, renowned for its national distribution and an award-winning wine inventory that reflects the pinnacle of Oregon winemaking excellence.Whether you're a seasoned wine enthusiast, an aspiring entrepreneur, or an investor seeking a turnkey winery operation, the Brandborg Winery presents an unparalleled opportunity to own a piece of Oregon's vinicultural legacy. Don't miss your chance to become part of this storied tradition?schedule your private showing today and discover the boundless potential of this iconic establishment.
Active
$1,900,000
345 1st St, Elkton, OR 97436
2beds
9,500sqft
Residential, Single Family Residence
Built in 2002
0.43 Acres Lot
$-- Zestimate®
$200/sqft
$-- HOA
What's special
Loading dockFully equipped labCommercial kitchenSprawling patioMeticulously curated gift shopWelcoming bar areaState-of-the-art production area
- 1125 days
- 57
- 1
Zillow last checked:
Listing updated:
Listed by:
Lorrie Normann 541-556-8127,
Triple Oaks Realty LLC
Source: RMLS (OR),MLS#: 23170814
Facts & features
Interior
Bedrooms & bathrooms
- Bedrooms: 2
- Bathrooms: 4
- Full bathrooms: 2
- Partial bathrooms: 2
- Main level bathrooms: 3
Rooms
- Room types: Bedroom 2, Dining Room, Family Room, Kitchen, Living Room, Primary Bedroom
Primary bedroom
- Level: Upper
Bedroom 2
- Level: Upper
Kitchen
- Level: Main
Heating
- Heat Pump
Cooling
- Heat Pump
Appliances
- Included: Built In Oven, Convection Oven, Dishwasher, Double Oven, Free-Standing Range, Range Hood, Wine Cooler, Electric Water Heater
- Laundry: Laundry Room
Features
- High Ceilings, High Speed Internet, Hookup Available, Kitchen Island
- Flooring: Concrete
- Fireplace features: Outside
- Furnished: Yes
Interior area
- Total structure area: 9,500
- Total interior livable area: 9,500 sqft
Video & virtual tour
Property
Parking
- Parking features: Off Street, RV Access/Parking, Carport
- Has carport: Yes
Features
- Stories: 2
- Patio & porch: Patio
- Exterior features: Fire Pit
- Has view: Yes
- View description: Mountain(s), Trees/Woods
Lot
- Size: 0.43 Acres
- Features: Corner Lot, Level, SqFt 15000 to 19999
Details
- Additional structures: RVParking, Furnished, HookupAvailable
- Parcel number: R19283
- Zoning: Comm
Construction
Type & style
- Home type: SingleFamily
- Architectural style: Custom Style
- Property subtype: Residential, Single Family Residence
Materials
- Shingle Siding
- Foundation: Slab
- Roof: Metal
Condition
- Resale
- New construction: No
- Year built: 2002
Utilities & green energy
- Sewer: Public Sewer
- Water: Public
Community & HOA
HOA
- Has HOA: No
Location
- Region: Elkton
Financial & listing details
- Price per square foot: $200/sqft
- Annual tax amount: $5,921
- Date on market: 9/12/2023
- Listing terms: Call Listing Agent,Conventional,Other
- Road surface type: Paved
Estimated market value
Not available
Estimated sales range
Not available
Not available
Price history
| Date | Event | Price |
|---|---|---|
| 7/16/2026 | Listed for sale | $1,900,000-20.8%$200/sqft |
Source:  RMLS (OR) #23170814 Report a problem RMLS (OR) #23170814 Report a problem | ||
| 9/12/2023 | Listed for sale | $2,400,000$253/sqft |
Source: RMLS (OR) #23170814 Report a problem | ||
Public tax history
Tax history is unavailable.
Monthly payment
Est. payment