MOTIVATIED SELLERS!!! MAINTENCE-FREE LIVING...Located right in the Heart of Winter Haven at Imperial Villas, a 55+ community. This very well maintained 2 Bedroom/ 2 Bathroom Villa that offers a complete update, boasting tasteful renovations throughout. Being sold Fully Furnished! From the kitchen to the bathrooms, flooring to the roof, nearly everything has been thoughtfully upgraded. Step inside to discover new ceramic tile and luxury vinyl flooring that sets a modern tone. The kitchen showcases stainless steel appliances, granite countertops, ample cabinet and countertop space. Retreat to the owner's suite at the back of the villa, offering a beautifully tiled walk-in shower and a generous walk-in closet. Through the great room, step into to enclosed lanai. Updates include: Roof (2020), Electrical Panel (2023), HVAC (2012) & Tankless Hot Water Heater (2018). Residents of this community have access to a refreshing pool, making it perfect for leisurely afternoons. The low HOA fee of $270/month covers water, internet, cable, gas, trash and grounds maintenance, ensuring a hassle-free lifestyle. Conveniently located just a short walk from the picturesque Lake Howard and minutes away from downtown Winter Haven. You'll have easy access to charming shops, delectable restaurants, the historic Ritz Theater, and vibrant events like farmers markets in the park. Don't miss out on the opportunity to make this your new home. Schedule your private showing today and experience the epitome of Florida living!!
For sale
$170,000
345 24th St NW APT 23, Winter Haven, FL 33880
2beds
942sqft
Villa
Built in 1979
2,731 Square Feet Lot
$-- Zestimate®
$180/sqft
$270/mo HOA
What's special
Sold fully furnishedEnclosed lanaiGranite countertopsGreat roomBeautifully tiled walk-in showerGenerous walk-in closet
- 132 days |
- 158 |
- 9 |
Zillow last checked:
Listing updated:
Listed by:
Cheryl Brewer 863-224-0045,
COLDWELL BANKER REALTY 863-294-7541
Source: Stellar MLS,MLS#: L4960143 Originating MLS: East Polk
Originating MLS: East Polk
Facts & features
Interior
Bedrooms & bathrooms
- Bedrooms: 2
- Bathrooms: 2
- Full bathrooms: 2
Rooms
- Room types: Florida Room, Utility Room
Primary bedroom
- Features: Ceiling Fan(s), En Suite Bathroom, Granite Counters, Shower No Tub, Single Vanity, Walk-In Closet(s)
- Level: First
- Area: 154 Square Feet
- Dimensions: 11x14
Bedroom 2
- Features: Ceiling Fan(s), Built-in Closet
- Level: First
- Area: 99 Square Feet
- Dimensions: 11x9
Balcony porch lanai
- Level: First
- Area: 110 Square Feet
- Dimensions: 11x10
Dining room
- Level: First
- Area: 108 Square Feet
- Dimensions: 9x12
Kitchen
- Features: Granite Counters
- Level: First
- Area: 132 Square Feet
- Dimensions: 11x12
Living room
- Features: Ceiling Fan(s)
- Level: First
- Area: 156 Square Feet
- Dimensions: 13x12
Heating
- Central
Cooling
- Central Air
Appliances
- Included: Dishwasher, Dryer, Electric Water Heater, Microwave, Range, Refrigerator, Washer
- Laundry: Inside, Laundry Closet
Features
- Ceiling Fan(s), Living Room/Dining Room Combo, Solid Wood Cabinets, Split Bedroom, Stone Counters, Walk-In Closet(s)
- Flooring: Ceramic Tile, Luxury Vinyl
- Doors: Sliding Doors
- Has fireplace: No
- Furnished: Yes
Interior area
- Total structure area: 1,008
- Total interior livable area: 942 sqft
Video & virtual tour
Property
Parking
- Total spaces: 1
- Parking features: Carport
- Carport spaces: 1
Features
- Levels: One
- Stories: 1
- Patio & porch: Patio, Rear Porch, Screened
- Exterior features: Sidewalk, Storage
Lot
- Size: 2,731 Square Feet
- Features: City Lot, Landscaped
- Residential vegetation: Mature Landscaping
Details
- Parcel number: 262819553670000230
- Zoning: R-4
- Special conditions: None
Construction
Type & style
- Home type: SingleFamily
- Property subtype: Villa
Materials
- Block, Stucco
- Foundation: Slab
- Roof: Shingle
Condition
- New construction: No
- Year built: 1979
Utilities & green energy
- Sewer: Public Sewer
- Water: Public
- Utilities for property: Cable Available, Cable Connected, Electricity Available, Electricity Connected, Natural Gas Available, Natural Gas Connected, Phone Available, Public, Sewer Available, Sewer Connected, Water Available, Water Connected
Community & HOA
Community
- Features: Deed Restrictions, Pool, Sidewalks
- Pet fee: $0 monthly
- Senior community: Yes
- Subdivision: IMPERIAL VILLAS
HOA
- Has HOA: Yes
- Amenities included: Clubhouse, Pool
- Services included: Cable TV, Community Pool, Gas, Maintenance Grounds, Pool Maintenance, Water
- HOA fee: $270 monthly
- HOA name: Becky Osbeck
Location
- Region: Winter Haven
Financial & listing details
- Price per square foot: $180/sqft
- Tax assessed value: $138,500
- Annual tax amount: $1,776
- Date on market: 3/10/2026
- Cumulative days on market: 132 days
- Listing terms: Cash,Conventional,FHA,VA Loan
- Ownership: Fee Simple
- Total actual rent: 0
- Electric utility on property: Yes
- Road surface type: Paved
Estimated market value
Not available
Estimated sales range
Not available
Not available
Price history
| Date | Event | Price |
|---|---|---|
| 3/25/2026 | Price change | $170,000-8.1%$180/sqft |
Source:  Stellar MLS #L4960143 Report a problem Stellar MLS #L4960143 Report a problem | ||
| 3/10/2026 | Listed for sale | $184,900+320.2%$196/sqft |
Source: Stellar MLS #L4960143 Report a problem | ||
| 5/16/2017 | Sold | $44,000$47/sqft |
Source: Public Record Report a problem | ||
Public tax history
| Year | Property taxes | Tax assessment |
|---|---|---|
| 2025 | $1,776 +3% | $76,000 +10% |
| 2024 | $1,724 +24.1% | $69,091 +10% |
| 2023 | $1,389 +9.4% | $62,810 +10% |
| 2022 | $1,269 +20.8% | $57,100 +10% |
| 2021 | $1,051 +7.2% | $51,909 +10% |
| 2020 | $981 +5.8% | $47,190 +10% |
| 2019 | $927 | $42,900 +10% |
| 2018 | $927 +13.6% | $39,000 -7.5% |
| 2017 | $816 +156.1% | $42,154 +2.1% |
| 2016 | $318 +0% | $41,287 +0.7% |
| 2015 | $318 -17.3% | $41,000 -8.6% |
| 2014 | $385 -2.3% | $44,846 +1.5% |
| 2013 | $394 +1.5% | $44,183 +0.6% |
| 2012 | $388 -16.7% | $43,938 -7.4% |
| 2011 | $466 +2% | $47,460 +1.5% |
| 2010 | $456 +2.1% | $46,759 +2.7% |
| 2009 | $447 +5.5% | $45,530 +0.1% |
| 2008 | $424 | $45,485 |
| 2007 | -- | -- |
| 2006 | $425 | -- |
| 2005 | -- | -- |
| 2004 | $363 -7.4% | -- |
| 2003 | $392 +5.5% | $41,810 +2.4% |
| 2002 | $372 -25.3% | $40,850 -11.3% |
| 2001 | $497 | $46,041 |
Find assessor info on the county website
Monthly payment
Est. payment
Payment breakdown
Explore the cost of this home by adjusting the details. Changes won't be saved.Climate risks
Neighborhood: 33880
Nearby schools
GreatSchools rating
- 3/10Inwood Elementary SchoolGrades: PK-5Distance: 0.2 mi
- 4/10Westwood Middle SchoolGrades: 6-8Distance: 1 mi
- 3/10Winter Haven Senior High SchoolGrades: 9-12Distance: 2.4 mi
- $184,0002 bd2 ba942 sqft345 24th St NW APT 6, Winter Haven, FL 33880Sold

- $140,0002 bd2 ba942 sqft345 24th St NW APT 16, Winter Haven, FL 33880Sold

- $145,0002 bd2 ba1k sqft345 24th St NW APT 25, Winter Haven, FL 33880For Sale
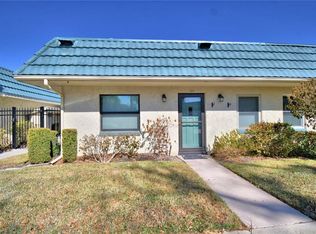
- $184,9002 bd2 ba1k sqft345 24th St NW APT 30, Winter Haven, FL 33880Sold
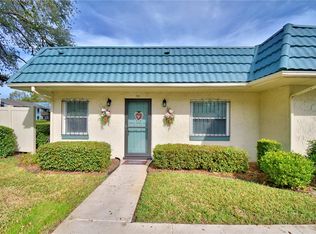
- $180,0002 bd2 ba942 sqft345 24th St NW APT 13, Winter Haven, FL 33880Sold
- $116,2002 bd2 ba1k sqft345 NW 24th St #1, Winter Haven, FL 33880Off Market
- $136,9002 bd2 ba942 sqft345 NW 24th St #28, Winter Haven, FL 33880Off Market
- $138,5002 bd2 ba942 sqft345 24th St NW APT 21, Winter Haven, FL 33881Off Market
A local agent can set up tours, give advice and negotiate with sellers.
Similar homes
- $145,0002 bd2 ba1k sqft345 24th St NW APT 25, Winter Haven, FL 33880For Sale
 MLS ID #P4937740, Michele Elchin, DALTON WADE INC. Stellar MLS
 - $175,0003 bd1 ba912 sqft300 Avenue V NE, Winter Haven, FL 33881For Sale
 MLS ID #L4961309, Casandra Vann, KELLER WILLIAMS REALTY. Stellar MLS
 - $165,0002 bd2 ba1.2k sqft1004 Medinah Dr, Winter Haven, FL 33884For Sale
 MLS ID #P4938711, Susan Human, HUMAN TOUCH REAL ESTATE FIRM. Stellar MLS
 - $179,9902 bd3 ba1.3k sqft2500 21st St NW APT 22, Winter Haven, FL 33881For Sale
 MLS ID #L4962615, David Small, KELLER WILLIAMS REALTY SMART 1. Stellar MLS
 - $210,0002 bd2 ba1.2k sqft1581 Oakview Cir SE, Winter Haven, FL 33880For SaleMLS ID #G5108372, Vanessa Aybar Badillo, LPT REALTY, LLC. Stellar MLS
- $140,0002 bd2 ba1.3k sqft4146 Sprucewood St, Winter Haven, FL 33880For SaleMLS ID #P4939076, KATHY Devor, COLDWELL BANKER REALTY. Stellar MLS
- $169,0002 bd2 ba845 sqft2600 Lucerne Park Rd APT 521, Winter Haven, FL 33881For SaleMLS ID #P4938931, Eileen Belanger, CENTURY 21 MYERS REALTY LAKE WALES. Stellar MLS
- $145,0002 bd2 ba1k sqft447 Village Cir SW, Winter Haven, FL 33880For SaleMLS ID #P4938447, KATHY Devor, COLDWELL BANKER REALTY. Stellar MLS
- $120,0002 bd2 ba1k sqft4242 Cedarwood St, Winter Haven, FL 33880For SaleMLS ID #P4939139, KATHY Devor, COLDWELL BANKER REALTY. Stellar MLS
- $125,0002 bd2 ba1k sqft4918 Rosewood St, Winter Haven, FL 33880For SaleMLS ID #P4938247, KATHY Devor, COLDWELL BANKER REALTY. Stellar MLS
- $215,0003 bd2 ba1.1k sqft3006 NW Elm St, Winter Haven, FL 33881For SaleMLS ID #P4938656, Michele Elchin, DALTON WADE INC. Stellar MLS
- $124,9002 bd2 ba1.4k sqft4158 Rolling Oaks Dr, Winter Haven, FL 33880For SaleMLS ID #P4938916, KATHY Devor, COLDWELL BANKER REALTY. Stellar MLS
- $145,0002 bd2 ba1.3k sqft119 Jana Cir, Auburndale, FL 33823For SaleMLS ID #L4963542, Brittany Sacco, KELLER WILLIAMS REALTY AT THE LAKES. Stellar MLS
- $128,0002 bd2 ba1.3k sqft4239 Cedarwood St, Winter Haven, FL 33880For SaleMLS ID #P4937986, KATHY Devor, COLDWELL BANKER REALTY. Stellar MLS
- $120,0002 bd2 ba1.2k sqft4155 Sprucewood St, Winter Haven, FL 33880For SaleMLS ID #P4938325, KATHY Devor, COLDWELL BANKER REALTY. Stellar MLS
- $119,0002 bd2 ba1.1k sqft4056 Rolling Oaks Dr, Winter Haven, FL 33880For SaleMLS ID #P4937783, KATHY Devor, COLDWELL BANKER REALTY. Stellar MLS
- $159,9002 bd2 ba1k sqft6235 Knotty Pine Dr, Winter Haven, FL 33884For SaleMLS ID #P4939218, Kelly Jones, KELLER WILLIAMS REALTY SMART 1. Stellar MLS
- $225,0003 bd3 ba1k sqft3420 Avenue T NW, Winter Haven, FL 33881For SaleMLS ID #L4961252, Don Jerue, KELLER WILLIAMS REALTY SMART 1. Stellar MLS
- $118,0002 bd2 ba1.1k sqft4228 Cedarwood St, Winter Haven, FL 33880For SaleMLS ID #P4937684, KATHY Devor, COLDWELL BANKER REALTY. Stellar MLS
- $205,0002 bd3 ba1.4k sqft321 Orange Blossom Dr, Winter Haven, FL 33880For SaleMLS ID #S5146754, Jay Scharff, Jr, KELLER WILLIAMS REALTY SMART 1. Stellar MLS
