Welcome to 345 8th Ave NE, a standout Mission-style property in the heart of Historic Old Northeast—just steps to Beach Drive, one block to the waterfront, and three blocks to The Vinoy. Blending 1920s charm with modern upgrades, this home offers flexible living, income potential, and resort-style outdoor spaces—all in one of St. Petersburg’s most sought-after neighborhoods. The main residence features 3 bedrooms, 2.5 bathrooms, and over 2,800 SF of thoughtfully updated living space. Renovated by Strobel Design Build in 2018, it showcases original built-ins, beautiful original hardwood floors, 9-foot ceilings, and rich period details throughout. The spacious family room and open-concept layout offer effortless flow for both entertaining and everyday comfort. The gourmet kitchen includes Viking appliances, concrete countertops, a farmhouse sink, shaker-style cabinetry, and an adjoining sitting room. Upstairs, you’ll find all three bedrooms and two full baths, including a generous primary suite. The third bedroom is currently used as a large walk-in closet but can easily be converted back into a traditional bedroom. A covered breezeway connects the main home to a 1-bedroom, 1-bath guest casita with its own full bath—offering a private retreat just steps from the heated 39’ x 10’ saltwater lap pool with waterfall features, travertine pavers, Trex decking, and lush tropical landscaping. A separate covered outdoor dining area completes the backyard resort experience. In addition to the main residence and casita, the property includes a legally zoned, detached 1-bedroom, 1-bath Accessory Dwelling Unit (ADU) featuring approximately 600 SF, a full kitchen, in-unit laundry, private balcony, and dedicated parking built in 2018 and currently leased. The ADU offers excellent income potential or space for extended family and guests. The oversized 900 SF block garage includes 8.5’ ceilings, a 7.5’ door height (ideal for SUVs with roof racks), three large storage closets, and is complemented by three additional off-alley parking spaces—providing a total of five dedicated spots. Additional highlights include impact-rated hurricane windows throughout, new roofing (2024 and 2025), interior stair access to a nearly full-height crawlspace, and a portable generator hookup wired to run essential systems. Stunning design details and landscaping make this a truly special property. Located in Flood Zone X & in Evacuation Zone D. Schedule your private showing today to see a home that combines historic character, modern functionality, and unmatched walkability—just minutes from parks, dining, and everything downtown St. Pete has to offer.
Sold for $2,365,000
$2,365,000
345 8TH AVENUE NE, ST PETERSBURG, FL 33701
5beds
3,421sqft
Single Family Residence
Built in 1920
7,620 Square Feet Lot
$2,297,200 Zestimate®
$691/sqft
$7,993 Estimated rent
Home value
$2,297,200
$2.07M - $2.55M
$7,993/mo
Zestimate® history
Owner options
List your home for rent
$7,993/mo
Rent Zestimate®
Find your next renter with Zillow Rental Manager. Plus, with online applications, you can quickly screen prospective tenants – for free.
$7,993/mo
Rent Zestimate®
Refinance and save
$16,520/mo
Est. payment
Refinancing to a lower rate could help reduce your monthly payments and save thousands over the life of the loan.
$16,520/mo
Est. payment
Explore your selling options
Work with a Zillow partner agent
Leverage their expertise and Zillow's premium Showcase listings to get your home seen by more buyers.
Get startedList with your own agent
Get your home in front of millions of buyers by listing it on Zillow.
Learn how to do itSell it yourself
Take full control of how buyers see your home on Zillow by listing For Sale by Owner (FSBO).
List your homeWhat's special
Private balconyShaker-style cabinetryOriginal built-insWaterfall featuresLush tropical landscapingSpacious family roomOpen-concept layout
Zillow last checked:
Listing updated:
Listed by:
Sharon Kantner 727-278-5866,
SMITH & ASSOCIATES REAL ESTATE 727-342-3800,
Brian Waechter 727-643-2708,
SMITH & ASSOCIATES REAL ESTATE
Bought with:
Jacki Fabrizio, 3274311
SMITH & ASSOCIATES REAL ESTATE
Source: Stellar MLS,MLS#: TB8386480 Originating MLS: Suncoast Tampa
Originating MLS: Suncoast Tampa
Facts & features
Interior
Bedrooms & bathrooms
- Bedrooms: 5
- Bathrooms: 5
- Full bathrooms: 4
- 1/2 bathrooms: 1
Primary bedroom
- Features: Walk-In Closet(s)
- Level: Second
- Area: 225 Square Feet
- Dimensions: 15x15
Bedroom 2
- Features: Built-in Closet
- Level: Second
- Area: 180 Square Feet
- Dimensions: 15x12
Bedroom 3
- Features: Built-in Closet
- Level: Second
- Area: 154 Square Feet
- Dimensions: 14x11
Bedroom 4
- Features: Built-in Closet
- Level: First
- Area: 165 Square Feet
- Dimensions: 15x11
Bedroom 5
- Features: Walk-In Closet(s)
- Level: Second
- Area: 97 Square Feet
- Dimensions: 9.7x10
Dining room
- Level: First
- Area: 180 Square Feet
- Dimensions: 15x12
Florida room
- Level: First
- Area: 210 Square Feet
- Dimensions: 15x14
Great room
- Level: First
- Area: 285 Square Feet
- Dimensions: 19x15
Kitchen
- Level: First
- Area: 210 Square Feet
- Dimensions: 15x14
Heating
- Central
Cooling
- Central Air
Appliances
- Included: Bar Fridge, Oven, Convection Oven, Dishwasher, Disposal, Dryer, Electric Water Heater, Exhaust Fan, Gas Water Heater, Microwave, Range, Range Hood, Refrigerator, Tankless Water Heater, Washer
- Laundry: Inside, Upper Level
Features
- Built-in Features, Ceiling Fan(s), Crown Molding, Eating Space In Kitchen, High Ceilings, PrimaryBedroom Upstairs, Solid Surface Counters, Solid Wood Cabinets, Stone Counters, Thermostat, Walk-In Closet(s)
- Flooring: Tile, Hardwood
- Doors: Sliding Doors
- Windows: Blinds, Storm Window(s), Thermal Windows, Window Treatments
- Basement: Crawl Space,Partial,Unfinished
- Has fireplace: Yes
- Fireplace features: Family Room, Wood Burning
Interior area
- Total structure area: 4,344
- Total interior livable area: 3,421 sqft
Property
Parking
- Total spaces: 2
- Parking features: Alley Access, Curb Parking, Garage Door Opener, Garage Faces Rear, Golf Cart Parking, Ground Level, Guest, Off Street, On Street, Parking Pad
- Attached garage spaces: 2
- Has uncovered spaces: Yes
- Details: Garage Dimensions: 25x22
Features
- Levels: Two
- Stories: 2
- Patio & porch: Covered, Deck, Patio, Rear Porch
- Exterior features: Irrigation System, Lighting, Private Mailbox, Rain Gutters, Sidewalk, Storage
- Has private pool: Yes
- Pool features: Auto Cleaner, Gunite, Heated, In Ground, Lap, Lighting, Salt Water
- Fencing: Chain Link,Wood
- Has view: Yes
- View description: Garden, Pool
Lot
- Size: 7,620 Square Feet
- Dimensions: 60 x 127
- Features: City Lot, Landscaped, Sidewalk
- Residential vegetation: Mature Landscaping
Details
- Additional structures: Guest House
- Parcel number: 173117169200000030
- Zoning: SFR
- Special conditions: None
Construction
Type & style
- Home type: SingleFamily
- Architectural style: Historical
- Property subtype: Single Family Residence
Materials
- Block, Stucco, Wood Frame
- Foundation: Crawlspace
- Roof: Membrane,Tile
Condition
- New construction: No
- Year built: 1920
Utilities & green energy
- Sewer: Public Sewer
- Water: Public
- Utilities for property: Cable Connected, Electricity Connected, Fire Hydrant, Natural Gas Connected, Sewer Connected, Sprinkler Well, Street Lights, Water Connected
Community & HOA
Community
- Pet fee: $0 monthly
- Subdivision: CODYS REP
HOA
- Has HOA: No
Location
- Region: Saint Petersburg
Financial & listing details
- Price per square foot: $691/sqft
- Tax assessed value: $1,552,631
- Annual tax amount: $15,986
- Date on market: 5/16/2025
- Cumulative days on market: 3 days
- Listing terms: Cash,Conventional
- Ownership: Fee Simple
- Total actual rent: 0
- Electric utility on property: Yes
- Road surface type: Paved, Asphalt
Price history
| Date | Event | Price |
|---|---|---|
| 6/9/2025 | Sold | $2,365,000-1.5%$691/sqft |
Source:  Stellar MLS #TB8386480 Report a problem Stellar MLS #TB8386480 Report a problem | ||
| 5/19/2025 | Pending sale | $2,400,000$702/sqft |
Source: Stellar MLS #TB8386480 Report a problem | ||
| 5/16/2025 | Listed for sale | $2,400,000+200%$702/sqft |
Source: Stellar MLS #TB8386480 Report a problem | ||
| 3/24/2021 | Listing removed | -- |
Source: Owner Report a problem | ||
| 6/13/2016 | Sold | $800,000+23.1%$234/sqft |
Source: Public Record Report a problem | ||
| 8/5/2013 | Listing removed | $650,000$190/sqft |
Source: Owner Report a problem | ||
| 6/7/2013 | Listed for sale | $650,000+0%$190/sqft |
Source: Owner Report a problem | ||
| 2/21/2013 | Listing removed | $649,900$190/sqft |
Source: Owner Report a problem | ||
| 2/6/2013 | Price change | $649,900+0.1%$190/sqft |
Source: Owner Report a problem | ||
| 1/14/2013 | Price change | $649,000+3.8%$190/sqft |
Source: Owner Report a problem | ||
| 1/4/2013 | Listed for sale | $625,000$183/sqft |
Source: Owner Report a problem | ||
Public tax history
| Year | Property taxes | Tax assessment |
|---|---|---|
| 2025 | $17,514 +5.2% | $921,830 +2.9% |
| 2024 | $16,653 +1.4% | $895,850 +3% |
| 2023 | $16,428 +2.3% | $869,757 +3% |
| 2022 | $16,063 -1.7% | $844,424 +3% |
| 2021 | $16,341 -0.3% | $819,829 +1.4% |
| 2020 | $16,383 +1.6% | $808,510 +2.3% |
| 2019 | $16,124 | $790,332 +16.5% |
| 2018 | $16,124 +16.7% | $678,580 +13.6% |
| 2017 | $13,818 +265.5% | $597,172 +167.2% |
| 2016 | $3,781 +4.9% | $223,531 +8.9% |
| 2015 | $3,604 +6.7% | $205,355 +5.5% |
| 2014 | $3,378 +5.1% | $194,656 +7.3% |
| 2013 | $3,215 +5.9% | $181,460 +5.2% |
| 2012 | $3,035 | $172,418 +2.8% |
| 2011 | -- | $167,667 -1.9% |
| 2010 | -- | $170,993 -3.2% |
| 2009 | -- | $176,689 -0.5% |
| 2008 | $2,949 | $177,512 -5.7% |
| 2007 | -- | $188,215 -50.2% |
| 2005 | -- | $378,200 +18.2% |
| 2004 | $2,970 +6.4% | $320,100 +11.9% |
| 2003 | $2,791 +9.3% | $286,000 +33.6% |
| 2002 | $2,555 | $214,100 +32% |
| 2001 | $2,555 +11.6% | $162,200 +13% |
| 2000 | $2,290 | $143,500 |
Find assessor info on the county website
Neighborhood: Historic Old Northeast
Nearby homes
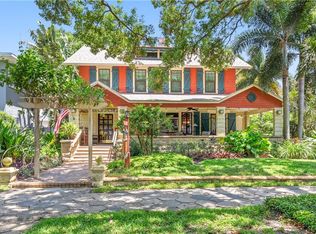
- $1,913,0005 bd6 ba3.2k sqft335 8th Ave NE, St Petersburg, FL 33701Off Market
- $2,592,2006 bd8 ba4.2k sqft335 8th Ave NE, Saint Petersburg, FL 33701Off Market
- $--2 bd2 ba1.2k sqft800 Beach Dr NE APT 8, Saint Petersburg, FL 33701Off Market

- $3,350,00020 bd20 ba10k sqft800 Beach Dr NE, Saint Petersburg, FL 33701Sold
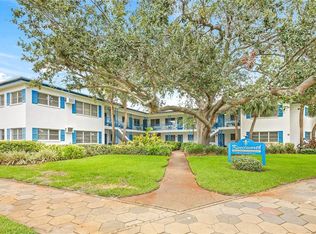
- $--1 bd1 ba650 sqft800 Beach Dr NE #12, Saint Petersburg, FL 33701Off Market
- $--1 bd1 ba650 sqft800 Beach Dr NE APT 6, Saint Petersburg, FL 33701Off Market
- $--2 bd2 ba900 sqft800 Beach Dr NE APT 7, Saint Petersburg, FL 33701Off Market
- $--2 bd2 ba900 sqft800 Beach Dr NE APT 15, Saint Petersburg, FL 33701Off Market
Nearby schools
GreatSchools rating
- 7/10North Shore Elementary SchoolGrades: PK-5Distance: 1.6 mi
- 5/10John Hopkins Middle SchoolGrades: 6-8Distance: 2 mi
- 6/10St. Petersburg High SchoolGrades: 9-12Distance: 2.3 mi
Get a cash offer in 3 minutes
Find out how much your home could sell for in as little as 3 minutes with a no-obligation cash offer.
Estimated market value
$2,297,200
Get a cash offer in 3 minutes
Find out how much your home could sell for in as little as 3 minutes with a no-obligation cash offer.
Estimated market value
$2,297,200
- Florida
- Pinellas County
- Saint Petersburg
- 33701
- Historic Old Northeast
- 345 8TH AVENUE NE
Nearby cities
Nearby neighborhoods
Nearby zip codes
Other Saint Petersburg Topics
- Apartments for Rent in 33701
- Houses for Sale in 33701
- Houses for Rent in 33701
- 33701 Real Estate
- Saint Petersburg Condos
- Houses for Sale in Saint Petersburg
- Newest Listings in Saint Petersburg
- Saint Petersburg Home Values
- Saint Petersburg Real Estate Agents
- Saint Petersburg Refinance
- Saint Petersburg Mortgage Rates
