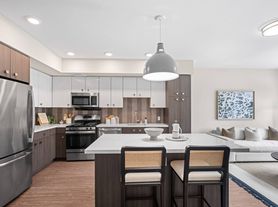
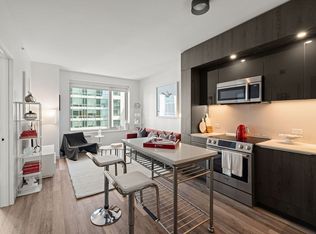
Step into this beautifully designed 1 bedroom Loft apartment at The Quinn, where modern sophistication meets effortless comfort.
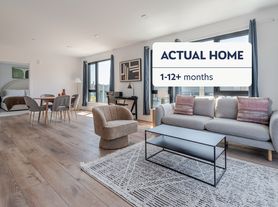
Modern 1-bedroom loft with dramatic concrete design and an open mezzanine layout. This architecturally unique home features soaring ceilings, polished concrete floors, and an industrial-chic aesthetic throughout. Oversized windows fill the space with natural light, highlighting the modern finishes and spacious feel.

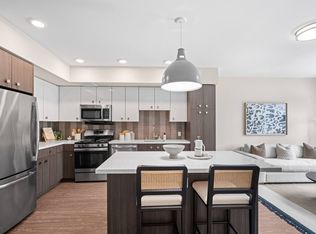
The lower level offers a large living area and a sleek kitchen with stainless steel appliances, ample cabinetry, and in-unit laundry conveniently housed in a sliding closet.
Upstairs, the open mezzanine bedroom overlooks the living space below, blending privacy with the airy loft style. This level also includes an additional open nook, perfect for a home office, reading corner, or creative workspace.
The bathroom includes contemporary finishes and a full tub/shower with stylish tile detail.
Key features:
1-bedroom loft with open mezzanine
Polished concrete floors and exposed concrete ceilings
Full kitchen with stainless steel appliances
In-unit washer and dryer
Oversized windows with great natural light
Flexible upstairs nook for office or den
Modern bathroom with updated tilework
A design-forward loft with extra functional space and a sleek, modern vibe. Ready for immediate move-in.
Partnered with the Parking garage located across the street. $450 monthly rate
The Quinn is a boutique collection of 38 apartments ranging from studios, one, two, and three-bedroom flat and loft centrally located in San Francisco's dynamic SoMa neighborhood. An artful oasis in the heart of SoMa, The Quinn draws inspiration from the history of its surroundings while evoking a contemporary, modern feel. This six-story community is an art-forward and modern living experience with walls adorned in custom murals by acclaimed artist KFiSH, tech-enabled amenities, and a rooftop deck programmed for entertainment while surrounded by 360-degree views of the iconic San Francisco skyline.The Quinns 38 residences offer thoughtful design and sophisticated finishes, culminating in a truly elevated living experience in SoMa. Designed from the outside in, each of these contemporary homes is bathed in natural light and offer a respite from the bustling urban lite that surrounds you.
Unique Features:
Gated Exterior Access
Grohe Chrome Bathroom Fixtures
Secured Bike Storage Room
App-Based Video Intercom (Butterfly MX)
Concrete Flooring
Nest Thermostats
Moen Chrome Spring Kitchen Faucet
Private Exterior Entry For Garden Homes
Built-In Wine Cooler
Fiber Optic Wiring
High-Gloss White Cabinetry
Rooftop Sundeck with Outdoor Grill and Pizza Oven
High-End Appliance Package
Touchless Entry System by Latch
Water Conscious Plants
Medical Grade Air Filtration System
Remote Package Reception
Samsung Smart Stacked Washer and Dryer System
Solar Panels
100 Transit Score
Energy Star Rated
Energy-minded Appliances
Herringbone-style Calacatta Marble Backs
98 Walk Score
99 Bike Score
Commissioned Art Collection By Kfish
Floor-To-Ceiling Windows
Pet-friendly Community
Controlled Access
On-Site Retail
Online Services
Public Transportation
Elevator
Multi Use Room
Bicycle Storage
Gated
Roof Terrace
Sundeck
Courtyard
Grill
Application Criteria:
- 700+ credit score
- 3X rent in gross monthly income
- Rental and Employment verifications
DRE # 01902745.
Bike Storage
Roof Deck
Apartment for rent
$4,095/moFees may apply
345 8th St, # 103, San Francisco, CA 94103
1beds
946sqft
Price may not include required fees and charges. Learn more|
Apartment
Available now
Cats, dogs OK
In unit laundry
What's special
Gated exterior accessBuilt-in wine coolerIndustrial-chic aestheticGrohe chrome bathroom fixturesAmple cabinetrySolar panelsRooftop deck
- 170 days |
- -- |
- -- |
Zillow last checked:
Listing updated:
Learn more about the building:
Travel times

Let’s turn your rent into credit progress
Build credit history with every on-time payment and get credit for the payment you’re already making.
Facts & features
Interior
Bedrooms & bathrooms
- Bedrooms: 1
- Bathrooms: 1
- Full bathrooms: 1
Appliances
- Included: Dryer, Washer
- Laundry: In Unit
Interior area
- Total interior livable area: 946 sqft
Property
Parking
- Details: Contact manager
Details
- Parcel number: 3755259
Construction
Type & style
- Home type: Apartment
- Property subtype: Apartment
Condition
- Year built: 2021
Building
Details
- Building name: 345 8th Street
Management
- Pets allowed: Yes
Community & HOA
Location
- Region: San Francisco
Financial & listing details
- Lease term: Contact For Details
Price history
| Date | Event | Price |
|---|---|---|
| 3/19/2026 | Listed for rent | $4,095+24.7%$4/sqft |
Source: Zillow Rentals Report a problem | ||
| 2/6/2025 | Listing removed | $3,285$3/sqft |
Source: Zillow Rentals Report a problem | ||
| 1/22/2025 | Listed for rent | $3,285$3/sqft |
Source: Zillow Rentals Report a problem | ||
| 1/24/2024 | Listing removed | -- |
Source: Zillow Rentals Report a problem | ||
| 1/12/2024 | Listed for rent | $3,285$3/sqft |
Source: Zillow Rentals Report a problem | ||
| 8/18/2023 | Listing removed | -- |
Source:  SFAR #421607042 Report a problem SFAR #421607042 Report a problem | ||
| 10/25/2021 | Pending sale | $1,040,000$1,099/sqft |
Source: SFAR #421607042 Report a problem | ||
Neighborhood: South of Market
Nearby schools
GreatSchools rating
- 8/10Daniel Webster Elementary SchoolGrades: K-5Distance: 1.2 mi
- 2/10S.F. International High SchoolGrades: 8-12Distance: 1 mi
- 4/10O'Connell (John) High SchoolGrades: 9-12Distance: 1.1 mi