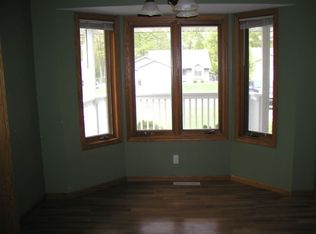
Welcome to 345 9th St SW in Forest Lake! This inviting home offers a comfortable, functional layout with plenty of space to spread out. The bright kitchen features stainless steel appliances, generous cabinetry, ample counter space, and a charming bay window that brings in great natural light. Multiple living areas provide flexibility for entertaining, relaxing, or creating the perfect home office or hobby space. Spacious bedrooms offer comfortable retreats, while warm wood accents add character throughout. Step outside to enjoy the large elevated deck overlooking a mature, tree-lined backyard—an ideal spot for summer grilling and outdoor gatherings. An attached three-car garage provides excellent parking, storage, and workspace. Conveniently located near Forest Lake amenities, shopping, dining, parks, and recreation, this home is ready for its next chapter!
Active with contingency
$330,000
345 9th St SW, Forest Lake, MN 55025
4beds
1,654sqft
Single Family
Built in 1990
7,927 Square Feet Lot
$-- Zestimate®
$200/sqft
$-- HOA
What's special
- 44 days
- 1,059
- 61
Zillow last checked:
Listing updated:
Listed by:
Kris Lindahl 763-292-4455,
Kris Lindahl Real Estate,
Jason Salveson 612-772-3039
Source: NorthstarMLS as distributed by MLS GRID,MLS#: 7115760
Facts & features
Interior
Bedrooms & bathrooms
- Bedrooms: 4
- Bathrooms: 2
- Full bathrooms: 1
- 3/4 bathrooms: 1
Bedroom
- Level: Upper
- Area: 160 Square Feet
- Dimensions: 16x10
Bedroom 2
- Level: Upper
- Area: 110 Square Feet
- Dimensions: 11x10
Bedroom 3
- Level: Lower
- Area: 140 Square Feet
- Dimensions: 14x10
Bedroom 4
- Level: Lower
- Area: 130 Square Feet
- Dimensions: 13x10
Deck
- Area: 240 Square Feet
- Dimensions: 16x15
Dining room
- Level: Main
- Area: 120 Square Feet
- Dimensions: 12x10
Family room
- Level: Lower
- Area: 234 Square Feet
- Dimensions: 18x13
Foyer
- Level: Main
- Area: 35 Square Feet
- Dimensions: 7x5
Kitchen
- Level: Main
- Area: 143 Square Feet
- Dimensions: 13x11
Living room
- Level: Upper
- Area: 208 Square Feet
- Dimensions: 16x13
Walk in closet
- Level: Upper
- Area: 35 Square Feet
- Dimensions: 7x5
Heating
- Forced Air
Cooling
- Central Air
Appliances
- Included: Air-To-Air Exchanger, Dishwasher, Dryer, ENERGY STAR Qualified Appliances, Freezer, Gas Water Heater, Microwave, Range, Refrigerator, Washer
- Laundry: In Basement
Features
- Basement: Block
- Has fireplace: No
Interior area
- Total structure area: 1,934
- Total interior livable area: 1,654 sqft
- Finished area above ground: 1,024
- Finished area below ground: 630
Property
Parking
- Total spaces: 3
- Parking features: Attached, Asphalt, Garage Door Opener
- Attached garage spaces: 3
- Has uncovered spaces: Yes
- Details: Garage Dimensions (30x22)
Accessibility
- Accessibility features: None
Features
- Levels: Four or More Level Split
- Patio & porch: Deck
- Fencing: Chain Link,Wood
Lot
- Size: 7,927 Square Feet
- Dimensions: 60 x 132 x 60 x 132
- Features: Tree Coverage - Medium
Details
- Foundation area: 1020
- Parcel number: 0803221320002
- Zoning description: Residential-Single Family
Construction
Type & style
- Home type: SingleFamily
- Property subtype: Single Family
Materials
- Block, Frame
Condition
- New construction: No
- Year built: 1990
Utilities & green energy
- Gas: Natural Gas
- Sewer: City Sewer/Connected
- Water: City Water/Connected
Community & HOA
Community
- Subdivision: Forest Lake Park
HOA
- Has HOA: No
Location
- Region: Forest Lake
Financial & listing details
- Price per square foot: $200/sqft
- Tax assessed value: $317,700
- Annual tax amount: $3,447
- Date on market: 8/21/2026
- Road surface type: Paved
Estimated market value
Not available
Estimated sales range
Not available
$2,650/mo
Price history
| Date | Event | Price |
|---|---|---|
| 8/22/2026 | Listed for sale | $330,000+58.3%$200/sqft |
Source:  NorthstarMLS as distributed by MLS GRID #7115760 Report a problem NorthstarMLS as distributed by MLS GRID #7115760 Report a problem | ||
| 12/30/2016 | Sold | $208,400-0.7%$126/sqft |
Source: NorthstarMLS as distributed by MLS GRID #4735234 Report a problem | ||
| 11/21/2016 | Pending sale | $209,900$127/sqft |
Source: RE/MAX SYNERGY #4735234 Report a problem | ||
| 9/23/2016 | Price change | $209,900-6.7%$127/sqft |
Source: RE/MAX SYNERGY #4735234 Report a problem | ||
| 8/18/2016 | Price change | $225,000+2.3%$136/sqft |
Source: RE/MAX SYNERGY #4735234 Report a problem | ||
| 7/17/2016 | Price change | $219,900-2.3%$133/sqft |
Source: RE/MAX SYNERGY #4735234 Report a problem | ||
| 7/2/2016 | Listed for sale | $225,000+43%$136/sqft |
Source: RE/MAX SYNERGY #4735234 Report a problem | ||
| 7/25/2000 | Sold | $157,300$95/sqft |
Source: Public Record Report a problem | ||
Public tax history
| Year | Property taxes | Tax assessment |
|---|---|---|
| 2025 | $4,520 +34.4% | $299,700 +1.3% |
| 2024 | $3,362 -22.1% | $295,900 +2.1% |
| 2023 | $4,314 +2.9% | $289,800 +32% |
| 2022 | $4,192 +12.4% | $219,500 -6.8% |
| 2021 | $3,728 +4.3% | $235,500 +6.1% |
| 2020 | $3,576 | $221,900 |
| 2019 | $3,576 | $221,900 +5.2% |
| 2018 | $3,576 +6.7% | $210,900 +6.1% |
| 2017 | $3,350 +37.9% | $198,800 +6.9% |
| 2016 | $2,430 +11.6% | $185,900 +2% |
| 2015 | $2,178 | $182,200 +36.7% |
| 2013 | $2,178 +19.3% | $133,300 +7.8% |
| 2012 | $1,826 | $123,600 -23.2% |
| 2011 | $1,826 +3.3% | $160,900 -22.6% |
| 2010 | $1,768 -4.2% | $207,900 |
| 2009 | $1,846 -3% | -- |
| 2008 | $1,904 +6% | -- |
| 2007 | $1,796 +9.4% | -- |
| 2006 | $1,642 +7% | -- |
| 2005 | $1,535 +8.2% | -- |
| 2004 | $1,419 +1.4% | -- |
| 2003 | $1,399 +6.5% | -- |
| 2002 | $1,314 -16.2% | -- |
| 2001 | $1,568 | -- |
Find assessor info on the county website
Monthly payment
Est. payment
Payment breakdown
Explore the cost of this home by adjusting the details. Changes won't be saved.Climate risks
Neighborhood: 55025
Similar homes
- $330,0003 bd3 ba1.7k sqft23895 Granada Ave N, Forest Lake, MN 55025For Sale
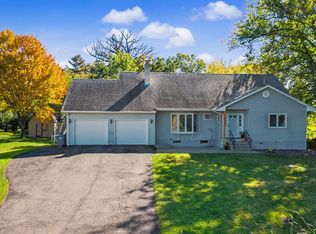
 MLS ID #7154454, Ryan Sabas, RE/MAX Results. NorthstarMLS as distributed by MLS GRID
 - $365,0004 bd2 ba1.8k sqft7330 208th St N, Forest Lake, MN 55025For Sale
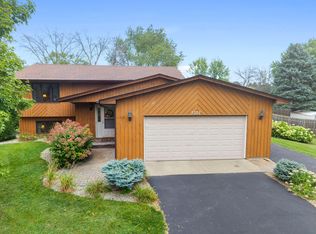 MLS ID #7140268, The Jason Gorman Real Estate Team, Keller Williams Premier Realty. NorthstarMLS as distributed by MLS GRID
 - $355,0004 bd2 ba1.7k sqft21306 Heath Ave N, Forest Lake, MN 55025For Sale
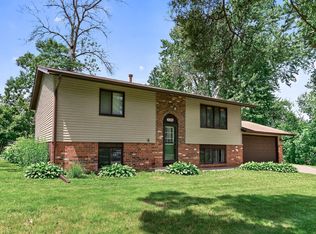 MLS ID #7132849, Dan Gaida, Ashworth Real Estate. NorthstarMLS as distributed by MLS GRID
 - $325,0003 bd2 ba1.2k sqft819 17th St SE, Forest Lake, MN 55025For Sale
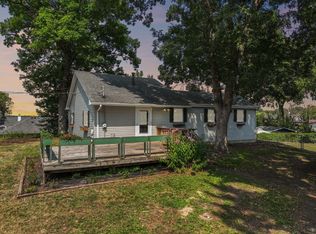 MLS ID #7125963, Mike Hilber, RE/MAX Advantage Plus. NorthstarMLS as distributed by MLS GRID
 - $285,0004 bd2 ba1.1k sqft520 10th Ave SE, Forest Lake, MN 55025For SaleMLS ID #7136854, Melanie Emery, Ewing Real Estate Group. NorthstarMLS as distributed by MLS GRID
- $386,9004 bd2 ba1.7k sqft7657 N Shore Cir N, Forest Lake, MN 55025For SaleMLS ID #7115692, Josh A Pomerleau, JPW Realty. NorthstarMLS as distributed by MLS GRID
- $274,9003 bd2 ba1.1k sqft156 6th St NW, Forest Lake, MN 55025For SaleMLS ID #7119777, Leslie Gorman, National Realty Guild. NorthstarMLS as distributed by MLS GRID
- $315,0003 bd3 ba1.9k sqft4817 200th St N, Forest Lake, MN 55025For SaleMLS ID #7152266, Justin Lewis, Keller Williams Realty Integrity Lakes. NorthstarMLS as distributed by MLS GRID
- $364,9003 bd1 ba1.5k sqft24981 Field Ave, Forest Lake, MN 55025For SaleMLS ID #7114748, John D Schuster, Coldwell Banker Realty - Southwest Regional. NorthstarMLS as distributed by MLS GRID
- $335,0004 bd2 ba1.5k sqft5410 269th St, Wyoming, MN 55092For SaleMLS ID #7135410, Alaina White, RE/MAX Advantage Plus. NorthstarMLS as distributed by MLS GRID
- $394,9003 bd2 ba1.3k sqft7596 216th St N, Forest Lake, MN 55025For SaleMLS ID #7148872, Deborah L. Mena, LaBelle Real Estate Group Inc. NorthstarMLS as distributed by MLS GRID
- $390,0003 bd2 ba1.8k sqft17110 Dimaggio St NE, Columbus, MN 55025For SaleMLS ID #7124049, Jim Willeck, Realty Executives Top Results. NorthstarMLS as distributed by MLS GRID
- $383,9003 bd2 ba1.6k sqft23030 Henna Ave N, Forest Lake, MN 55025For SaleMLS ID #7136997, Arturo Salgado, Real Broker, LLC. NorthstarMLS as distributed by MLS GRID
- $383,0003 bd2 ba2.2k sqft7611 229th St N, Forest Lake, MN 55025For SaleMLS ID #7145772, Brittney Jackson, Keller Williams Integrity NW. NorthstarMLS as distributed by MLS GRID
- $325,0002 bd1 ba1.2k sqft6479 204th St N, Forest Lake, MN 55025For SaleMLS ID #7146705, Michael Muske, GRI, CRS, RE/MAX Synergy. NorthstarMLS as distributed by MLS GRID
- $289,9003 bd2 ba1.6k sqft22413 Evergreen Cir, Forest Lake, MN 55025For SaleMLS ID #7149173, Eli Kohorst, LPT Realty, LLC.. NorthstarMLS as distributed by MLS GRID
- $339,9004 bd2 ba1.8k sqft26245 Golden Ave, Wyoming, MN 55092For SaleMLS ID #7138331, Melissa S Jones, Century 21 Affiliated. NorthstarMLS as distributed by MLS GRID
- $399,0004 bd2 ba1.7k sqft10201 209th St N, Forest Lake, MN 55025For SaleMLS ID #7134322, Dave Roth, RE/MAX Results. NorthstarMLS as distributed by MLS GRID
- $415,9504 bd2 ba2k sqft22160 Jude Ave N, Forest Lake, MN 55025For SaleMLS ID #7125791, Kerby & Cristina Real Estate Experts, RE/MAX Results. NorthstarMLS as distributed by MLS GRID
- $325,0004 bd2 ba1.7k sqft26496 Forli Ave, Wyoming, MN 55092For SaleMLS ID #7144386, Tina Weinkauf, Boardwalk Premier Realty, Inc.. NorthstarMLS as distributed by MLS GRID
