Charm meets convenience in this beautifully updated, 3+2 bedroom, 3+ bath, brick home in wonderful small town living on over 1/2 acre! Step into a world of warmth and comfort as you enter the open-concept living space, perfect for creating lasting memories with loved ones. Upstairs you will enjoy a huge dining room and open kitchen, large bedrooms, large primary bedroom w/ensuite and main floor laundry. Downstairs you nearly double the living space with 2 additional non-conforming bedrooms, an eat-in dining/kitchen area, large family room for entertaining and ample storage space. Outside you will love the newly poured & stamped outdoor firepit area, nice deck, lovely landscaping with lots perennials & beautiful trees, alley access and extra 3rd stall garage. This home has a newer roof, windows, water heater, chimney and HVAC. Tons of storage in this home and great uses of space. Turnkey ready for you to move right in. Call for your private tour!
Sold for $330,000
$330,000
345 Achilles St, Cordova, NE 68330
3beds
3,266sqft
Single Family Residence
Built in 1978
0.58 Acres Lot
$341,100 Zestimate®
$101/sqft
$2,259 Estimated rent
Home value
$341,100
Estimated sales range
Not available
$2,259/mo
Zestimate® history
Owner options
List your home for rent
$2,259/mo
Rent Zestimate®
Find your next renter with Zillow Rental Manager. Plus, with online applications, you can quickly screen prospective tenants – for free.
$2,259/mo
Rent Zestimate®
Refinance and save
$1,725/mo
Est. payment
Refinancing to a lower rate could help reduce your monthly payments and save thousands over the life of the loan.
$1,725/mo
Est. payment
Explore your selling options
Work with a Zillow partner agent
Leverage their expertise and Zillow's premium Showcase listings to get your home seen by more buyers.
Get startedList with your own agent
Get your home in front of millions of buyers by listing it on Zillow.
Learn how to do itSell it yourself
Take full control of how buyers see your home on Zillow by listing For Sale by Owner (FSBO).
List your homeWhat's special
Brick homeAdditional non-conforming bedroomsNice deckAlley accessLarge family roomOpen kitchenAmple storage space
Zillow last checked:
Listing updated:
Listed by:
Talli Kratochvil 402-405-1281,
Nebraska Realty
Bought with:
Jacklyn Wiese, 20171326
BHHS Ambassador Real Estate
Source: GPRMLS,MLS#: 22428011
Facts & features
Interior
Bedrooms & bathrooms
- Bedrooms: 3
- Bathrooms: 3
- Full bathrooms: 1
- 3/4 bathrooms: 2
- 1/4 bathrooms: 1
- Main level bathrooms: 3
Primary bedroom
- Features: Wall/Wall Carpeting
- Level: Main
- Area: 168
- Dimensions: 12 x 14
Bedroom 2
- Features: Wall/Wall Carpeting
- Level: Main
- Area: 110
- Dimensions: 11 x 10
Bedroom 3
- Features: Wall/Wall Carpeting
- Level: Main
- Area: 120
- Dimensions: 12 x 10
Bedroom 4
- Features: Wall/Wall Carpeting
- Level: Basement
- Area: 143
- Dimensions: 13 x 11
Bedroom 5
- Features: Wall/Wall Carpeting
- Level: Basement
- Area: 130
- Dimensions: 10 x 13
Primary bathroom
- Features: 3/4
Family room
- Features: Wall/Wall Carpeting
- Level: Basement
- Area: 507
- Dimensions: 39 x 13
Kitchen
- Features: Laminate Flooring
- Level: Main
- Area: 140
- Dimensions: 14 x 10
Living room
- Features: Wall/Wall Carpeting
- Level: Main
- Area: 351
- Dimensions: 27 x 13
Basement
- Area: 1758
Heating
- Electric, Heat Pump
Cooling
- Heat Pump
Appliances
- Included: Range, Water Softener, Dishwasher, Disposal, Microwave, Double Oven
- Laundry: Laminate Flooring
Features
- Wet Bar, Ceiling Fan(s), Jack and Jill Bath
- Flooring: Carpet, Laminate
- Basement: Partially Finished
- Number of fireplaces: 1
- Fireplace features: Wood Burning
Interior area
- Total structure area: 3,266
- Total interior livable area: 3,266 sqft
- Finished area above ground: 1,758
- Finished area below ground: 1,508
Property
Parking
- Total spaces: 3
- Parking features: Attached, Detached, Garage Door Opener
- Attached garage spaces: 3
Features
- Patio & porch: Porch, Deck
- Exterior features: Storm Cellar, Drain Tile
- Fencing: None
Lot
- Size: 0.58 Acres
- Dimensions: 140 x 180
- Features: Over 1/2 up to 1 Acre, Level, Wooded, Alley
Details
- Parcel number: 800052188
- Other equipment: Satellite Dish, Sump Pump
Construction
Type & style
- Home type: SingleFamily
- Architectural style: Ranch
- Property subtype: Single Family Residence
Materials
- Brick
- Foundation: Block
- Roof: Composition
Condition
- Not New and NOT a Model
- New construction: No
- Year built: 1978
Utilities & green energy
- Sewer: Public Sewer
- Water: Public
- Utilities for property: Cable Available, Electricity Available, Water Available, Sewer Available
Community & HOA
HOA
- Has HOA: No
Location
- Region: Cordova
Financial & listing details
- Price per square foot: $101/sqft
- Tax assessed value: $131,661
- Annual tax amount: $1,403
- Date on market: 11/1/2024
- Listing terms: VA Loan,FHA,Conventional,Cash,USDA Loan
- Ownership: Fee Simple
- Electric utility on property: Yes
Price history
| Date | Event | Price |
|---|---|---|
| 3/26/2025 | Pending sale | $339,999+3%$104/sqft |
Source:  GPRMLS #22428011 Report a problem GPRMLS #22428011 Report a problem | ||
| 3/24/2025 | Sold | $330,000-2.9%$101/sqft |
Source: GPRMLS #22428011 Report a problem | ||
| 12/13/2024 | Price change | $339,999-2.9%$104/sqft |
Source: GPRMLS #22428011 Report a problem | ||
| 11/1/2024 | Listed for sale | $349,999+268.4%$107/sqft |
Source: GPRMLS #22428011 Report a problem | ||
| 2/18/2014 | Sold | $95,000$29/sqft |
Source: Public Record Report a problem | ||
Public tax history
| Year | Property taxes | Tax assessment |
|---|---|---|
| 2025 | $959 -2.8% | $131,661 |
| 2024 | $987 -29.7% | $131,661 |
| 2023 | $1,404 -3.6% | $131,661 |
| 2022 | $1,456 +7.7% | $131,661 +9.5% |
| 2021 | $1,352 -9.8% | $120,225 |
| 2020 | $1,499 +3.8% | $120,225 |
| 2018 | $1,443 +3.7% | $120,225 |
| 2017 | $1,392 -2.5% | $120,225 |
| 2016 | $1,427 | $120,225 +0.4% |
| 2015 | $1,427 -2.7% | $119,720 |
| 2013 | $1,466 -20.7% | $119,720 |
| 2012 | $1,849 +313.7% | $119,720 +0.7% |
| 2011 | $447 | $118,860 +14.1% |
| 2010 | -- | $104,202 |
| 2009 | -- | $104,202 |
Find assessor info on the county website
Neighborhood: 68330
Nearby homes
- $265,7004 bd3 ba1.5k sqft365 Achilles St, Cordova, NE 68330Off Market
- $128,2002 bd1 ba1.5k sqft165 Hector St, Cordova, NE 68330Off Market
- $115,6003 bd2 ba1.4k sqft340 Achilles St, Cordova, NE 68330Off Market
- $201,5002 bd3 ba2k sqft305 Achilles St, Cordova, NE 68330Off Market
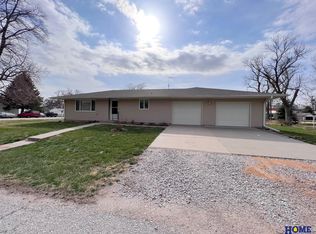
- $151,5003 bd1 ba1.5k sqft350 Nestor St, Cordova, NE 68330Off Market
- $205,9002 bd2 ba1.4k sqft330 Nestor St, Cordova, NE 68330Off Market
- $8,8734 bd1 ba1.8k sqft390 Nestor St, Cordova, NE 68330Off Market
- $2,212-- bd-- ba144 sqftHector St, Cordova, NE 68330Off Market
Nearby schools
GreatSchools rating
- NAExeter-Milligan Elementary-ExeterGrades: PK-5Distance: 7.2 mi
- 3/10EXETER-MILLIGAN MIDDLE SCHOOLGrades: 6-8Distance: 7.2 mi
- 6/10Exeter-Milligan High SchoolGrades: 9-12Distance: 7.2 mi
Schools provided by the listing agent
- Elementary: Exeter
- Middle: Exeter-Milligan
- High: Exeter-Milligan
- District: Exeter-Milligan
Source: GPRMLS. This data may not be complete. We recommend contacting the local school district to confirm school assignments for this home.


Get pre-qualified for a loan
At Zillow Home Loans, we can pre-qualify you in as little as 5 minutes with no impact to your credit score.An equal housing lender. NMLS #10287.
- Nebraska
- Seward County
- Cordova
- 68330
- 345 Achilles St
Nearby cities
Nearby zip codes
Other Cordova Topics
