Skip main navigation
For sale
  • $239,900

    345 Albino Dr, Springfield, WV 26763

    2beds
    1,128sqft
    : 
    $1,469/mo
    Get pre-qualified
    Single Family Residence
    Built in 2023
    7.6 Acres Lot
    $238,300 Zestimate®
    $213/sqft
    $13/mo HOA

    What's special

    Quiet wooded settingLarge covered porchCustom tiled showerLarge center islandUpdated bathroomFresh finishesOversized deck
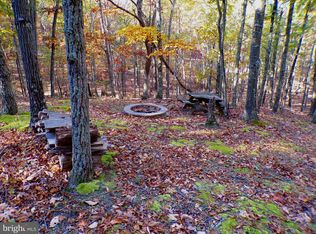
    Forget everything you expect from a mountain cabin. This one feels more like a brand-new home, tucked into 7.60 wooded acres and ready to work just as well as a full-time residence as it does a weekend escape. The 2-bedroom, 1-bath home has been completely renovated and offers 1,152 square feet of bright, comfortable living space. The open layout feels spacious and inviting, with wide-plank flooring, recessed lighting, fresh finishes, and a kitchen that immediately draws you in. White cabinetry, stainless steel appliances, dark countertops, and a large center island create a natural gathering place for everyday meals, entertaining friends, or settling in after a day outdoors. The updated bathroom features a custom tiled shower, and mini-split heating and cooling provide efficient year-round comfort. Outside, the large covered porch and oversized deck give you even more room to relax, entertain, or simply enjoy the quiet wooded setting. The location adds another layer of appeal. The property is close to the South Branch of the Potomac River and just down the road from the 1,740-acre White Horse Wildlife Management Area, offering plenty of room to hunt, hike, explore, and enjoy the outdoors. You get the privacy and recreation people come to West Virginia looking for, while still remaining convenient to Winchester and less than two hours from Washington, D.C. Whether you are searching for a move-in-ready home with room to breathe or a polished mountain getaway that is ready whenever you are, this property delivers. The setting is beautiful, but the real draw is the home itself—fully renovated, thoughtfully finished, and far more impressive than the typical cabin.
    20 days
    |
    1,015
    |
    86
    |

    Zillow last checked:

    Listing updated:

    Listed by:

    Craig See 304-813-1092,

    Pioneer Ridge Realty,

    Listing Team: The Pioneers

    Source: Bright MLS,MLS#: WVHS2008066MLS Logo

      Facts & features

      Interior

      Bedrooms & bathrooms
      • Bedrooms: 2
      • Bathrooms: 1
      • Full bathrooms: 1
      • Main level bathrooms: 1
      • Main level bedrooms: 2
      Basement
      • Area: 0
      Heating
      • Heat Pump, Electric
      Cooling
      • Central Air, Electric
      Appliances
      • Included: Electric Water Heater
      • Laundry: Main Level
      Features
      • Dry Wall
      • Flooring: Luxury Vinyl
      • Has basement: No
      • Has fireplace: No
      Interior area
      • Total structure area: 1,128
      • Total interior livable area: 1,128 sqft
      • Finished area above ground: 1,128
      • Finished area below ground: 0
      Video & virtual tour

      Property

      Parking
      • Total spaces: 3
      • Parking features: Gravel, Driveway
      • Uncovered spaces: 3
      Accessibility
      • Accessibility features: None
      Features
      • Levels: One
      • Stories: 1
      • Patio & porch: Porch, Deck
      • Pool features: None
      • Has view: Yes
      • View description: Trees/Woods, Street
      Lot
      • Size: 7.6 Acres
      • Features: Wooded, Secluded, Rural, Private, Premium, Mountainous, Hunting Available
      Details
      • Additional structures: Above Grade, Below Grade
      • Parcel number: 10 7011300000000
      • Zoning: NO ZONING
      • Special conditions: Standard

      Construction

      Type & style
      • Home type: SingleFamily
      • Architectural style: Cabin/Lodge
      • Property subtype: Single Family Residence
      Materials
      • Vinyl Siding
      • Foundation: Crawl Space
      • Roof: Metal
      Condition
      • Very Good
      • New construction: No
      • Year built: 2023
      • Major remodel year: 2024

      Utilities & green energy

      • Sewer: On Site Septic
      • Water: Well

      Community & HOA

      Community
      • Subdivision: Deer Ridge Estates
      HOA
      • Has HOA: Yes
      • HOA fee: $150 annually
      • HOA name: DEER RIDGE ESTATES
      Location
      • Region: Springfield
      • Municipality: Springfield

      Financial & listing details

      • Price per square foot: $213/sqft
      • Tax assessed value: $27,300
      • Annual tax amount: $230
      • Date on market: 7/29/2026
      • Listing agreement: Exclusive Right To Sell
      • Listing terms: Cash,Conventional,VA Loan,USDA Loan,FHA
      • Ownership: Fee Simple
      • Road surface type: Gravel

        Estimated market value

        $238,300

        $226,000 - $250,000

        $1,407/mo

        Price history

        DateEventPrice
        7/29/2026Listed for sale$239,900+200.3%$213/sqft
        Source: Bright MLS #WVHS2008066 Report a problem
        12/19/2023Listing removed--
        Source: Bright MLS #WVHS2004012 Report a problem
        11/7/2023Pending sale$79,900$71/sqft
        Source: Bright MLS #WVHS2004012 Report a problem
        10/24/2023Listed for sale$79,900+77.6%$71/sqft
        Source: Bright MLS #WVHS2004012 Report a problem
        3/30/2007Sold$45,000$40/sqft
        Source: Public Record Report a problem

        Public tax history

        YearProperty taxesTax assessment
        2025$232 +21.3%$27,320 +24.3%
        2024$191 +4.5%$21,980 +4.9%
        2023$183 -1.2%$20,960 -0.9%
        2022$185 $21,140 -0.8%
        2021-- $21,320 -1.7%
        2020-- $21,680 -0.3%
        2019$157 -0.8%$21,740 -0.8%
        2018$158 -1.4%$21,920 -1.4%
        2017$160 -0.5%$22,220 -1.5%
        2016$161 +100%$22,560 +0.2%
        2015$81 -48.9%$22,520 -0.4%
        2014$158 -21.4%$22,620 -2.6%
        2013$201 $23,220 -19.4%
        2012$201 -0.8%$28,800 -0.8%
        2011$202 -8.1%$29,040 -9.5%
        2010$220 +3.7%$32,100 +3%
        2009$212 +6.1%$31,160 +5.1%
        2008$200 -26%$29,660 -24.1%
        2007$270 +50.7%$39,080 +83.3%
        2006$179 +7.3%$21,320 +14.1%
        2005$167 $18,680 +122.4%
        2003-- $8,400
        2002-- $8,400
        2001-- $8,400
        Find assessor info on the county website

        Monthly payment

        Est. payment

        Payment breakdown

        Explore the cost of this home by adjusting the details. Changes won't be saved.
        All calculations are estimates and provided by Zillow, Inc. for informational purposes only. Actual amounts may vary.
        HOA fees may include property taxes on listings classified as Co-Ops. Contact the listing agent and/or owner for fee details.
        See how much you could borrow to make a competitive offer.

        Climate risks

        Neighborhood: 26763

        Getting around

        0 / 100
        Car-Dependent

        Nearby schools

        GreatSchools rating
        Schools provided by the listing agent
        • Elementary: Romney
        • Middle: Romney
        • High: Hampshire
        • District: Hampshire County Schools

        Source: Bright MLS. This data may not be complete. We recommend contacting the local school district to confirm school assignments for this home.

        A local agent can set up tours, give advice and negotiate with sellers.

        A local lender can help you make sure your offer is ready when you are.

        Browse local experts

        Similar homes