Skip main navigation
For sale
  • $625,000

    345 Aliso Dr NE, Albuquerque, NM 87108

    4beds
    2,315sqft
    : 
    Loading
    Get pre-qualified
    Single Family Residence
    Built in 1941
    6,969 Square Feet Lot
    $604,500 Zestimate®
    $270/sqft
    $-- HOA

    What's special

    Spacious open kitchenLarge pantryBeautifully landscaped exteriorSuperb floor planDouble vanitiesSoaking tubSeparate shower
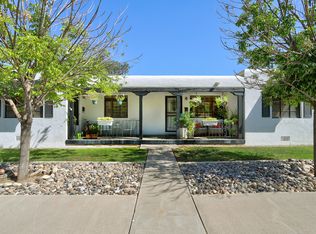
    Beautifully updated UNM/Nob Hill home featuring timeless character with stylish modern updates. Superb floor plan with 4 bedrooms, 3 baths and multiple living areas provide flexibility for entertaining, working from home, or relaxing. Spacious open kitchen with custom cabinetry and lighting, ss appliances, a large pantry is sure to delight any cook. Generously sized primary bedroom/bathroom is a true retreat with double walk in closets, a soaking tub, double vanities and a separate shower. Beautifully landscaped exterior includes a newly installed synthetic lawn is pet friendly and designed to stay 10 degrees cooler than typical turf. Oversized detached 2 car garage! Unbeatable location is so close to all the Nob Hill shopping and dining and close to UNM and UNMH.
    4 days
    |
    873
    |
    73
    |

    Zillow last checked:

    Listing updated:

    Listed by:

    Katherine Gilmore Mosley 505-463-0680,

    Vista Encantada Realtors, LLC 505-884-0020,

    Janie Gilmore-Daniels 505-259-0502,

    Vista Encantada Realtors, LLC

    Source: SWMLS,MLS#: 1107160MLS Logo

    Loading...

      Facts & features

      Interior

      Bedrooms & bathrooms
      • Bedrooms: 4
      • Bathrooms: 3
      • Full bathrooms: 2
      • 1/2 bathrooms: 1
      Primary bedroom
      • Level: Main
      • Area: 210
      • Dimensions: 15 x 14
      Bedroom 2
      • Level: Main
      • Area: 144.45
      • Dimensions: 14.33 x 10.08
      Bedroom 3
      • Level: Main
      • Area: 112.59
      • Dimensions: 11.17 x 10.08
      Bedroom 4
      • Level: Main
      • Area: 110.88
      • Dimensions: 11 x 10.08
      Dining room
      • Level: Main
      • Area: 122.04
      • Dimensions: 12 x 10.17
      Family room
      • Level: Main
      • Area: 221
      • Dimensions: 17 x 13
      Kitchen
      • Level: Main
      • Area: 140.12
      • Dimensions: 13.67 x 10.25
      Living room
      • Level: Main
      • Area: 217.44
      • Dimensions: 18 x 12.08
      Heating
      • Forced Air
      Cooling
      • Refrigerated
      Appliances
      • Included: Dryer, Free-Standing Gas Range, Disposal, Microwave, Refrigerator, Water Softener Owned, Washer
      • Laundry: Electric Dryer Hookup
      Features
      • Dual Sinks, Home Office, Multiple Living Areas, Main Level Primary, Pantry, Separate Shower
      • Flooring: Concrete, Tile, Wood
      • Windows: Double Pane Windows, Insulated Windows, Wood Frames
      • Has basement: No
      • Has fireplace: No
      Interior area
      • Total structure area: 2,315
      • Total interior livable area: 2,315 sqft

      Property

      Parking
      • Total spaces: 2
      • Parking features: Detached, Garage, Garage Door Opener, Oversized
      • Garage spaces: 2
      Features
      • Levels: One
      • Stories: 1
      • Patio & porch: Open, Patio
      • Exterior features: Private Entrance
      Lot
      • Size: 6,969 Square Feet
      • Features: Garden, Sprinklers In Rear, Landscaped
      • Residential vegetation: Grassed
      Details
      • Parcel number: 101705709139020812
      • Zoning description: R-1B*

      Construction

      Type & style
      • Home type: SingleFamily
      • Architectural style: Pueblo
      • Property subtype: Single Family Residence
      Materials
      • Block, Frame, Stucco
      • Foundation: Pillar/Post/Pier, Slab
      • Roof: Flat,Tar/Gravel
      Condition
      • Resale
      • New construction: No
      • Year built: 1941

      Utilities & green energy

      • Sewer: Public Sewer
      • Water: Public
      • Utilities for property: Electricity Connected, Natural Gas Connected, Water Connected
      Green energy
      • Energy generation: None

      Community & HOA

      Community
      • Security: Security System
      • Subdivision: View Add
      Location
      • Region: Albuquerque

      Financial & listing details

      • Price per square foot: $270/sqft
      • Tax assessed value: $424,359
      • Annual tax amount: $5,976
      • Date on market: 7/12/2026
      • Cumulative days on market: 5 days
      • Listing terms: Cash,Conventional,FHA,VA Loan

        Estimated market value

        $604,500

        $574,000 - $635,000

        $3,076/mo

        Price history

        DateEventPrice
        7/13/2026Listed for sale$625,000+13.6%$270/sqft
        Source: SWMLS #1107160 Report a problem
        12/14/2021Sold--
        Source: SWMLS #1003850 Report a problem
        11/4/2021Pending sale$550,000$238/sqft
        Source: SWMLS #1003850 Report a problem
        10/30/2021Listed for sale$550,000$238/sqft
        Source: SWMLS #1003850 Report a problem

        Public tax history

        YearProperty taxesTax assessment
        2025$5,976 +3.2%$141,439 +3%
        2024$5,794 +1.7%$137,320 +3%
        2023$5,697 +0.5%$133,320
        2022$5,671 $133,320 +34.4%
        2021-- $99,181 +3%
        2020$4,130 $96,294 +3%
        2019-- $93,489
        2018$3,320 -14.1%$93,489 +3%
        2017$3,867 +52%$90,767 +53.4%
        2016$2,543 -95.6%$59,151 +3%
        2015$57,428 +3592.5%$57,428 +56.8%
        2014$1,555 $36,626 +3%
        2013$1,555 $35,559 +3%
        2012-- $34,524 +3%
        2011-- $33,519 +3%
        2010-- $32,546 -41.3%
        2009-- $55,467 +3%
        2008-- $53,852 +3%
        2007-- $52,285 +3%
        2006-- $50,762 +80.8%
        2005-- $28,075 +3%
        2004-- $27,258 +3%
        2003-- $26,464
        2002-- $26,464 +3%
        2001-- $25,697 +9.8%
        2000-- $23,398
        Find assessor info on the county website

        Monthly payment

        Est. payment

        Payment breakdown

        Explore the cost of this home by adjusting the details. Changes won't be saved.
        All calculations are estimates and provided by Zillow, Inc. for informational purposes only. Actual amounts may vary.
        HOA fees may include property taxes on listings classified as Co-Ops. Contact the listing agent and/or owner for fee details.
        Mortgage interest rates are dependent on a number of factors, including credit score, down payment, and repayment length. Interest rate data provided by Zillow Group Marketplace, Inc. as of 1/1/1970 from various mortgage lenders with which we have lead or other similar arrangements; the Estimated Payment is an average of those rates.
        See how much you could borrow to make a competitive offer.

        Climate risks

        Neighborhood: Nob Hill

        Getting around

        85 / 100
        Very Walkable
        44 / 100
        Some Transit
        91 / 100
        Biker's Paradise

        Nearby schools

        GreatSchools rating
        Schools provided by the listing agent
        • Elementary: Monte Vista
        • Middle: Jefferson
        • High: Highland

        Source: SWMLS. This data may not be complete. We recommend contacting the local school district to confirm school assignments for this home.

        A local agent can set up tours, give advice and negotiate with sellers.

        Browse local experts

        Similar homes