Seller offering $10,000 in credits with a full-price offer to qualified buyers and may be used toward closing costs, interest rate buy-down, or post closing customization. Exquisite home in the highly soughtafter Lake Dow community, with Georgia National Golf Course and Lake Dow within walking distance. Located in the toprated Ola School District, this property offers exceptional convenience paired with luxury living. Enter through a grand twostory foyer leading to an open great room filled with natural light from expansive double windows. A large formal dining room provides the perfect setting for hosting gatherings. The chef's kitchen features abundant cabinetry, quartz countertops, breakfast bar, and upgraded appliances, and opens seamlessly into an oversized family room with a wall of windows and a cozy fireplace. Enjoy views of the inground pool, spacious backyard, and stone fireplace from the main living areas. The mainlevel primary suite includes space for a sitting area and a spalike ensuite with double vanities, twoperson whirlpool tub, tiled shower, and a large walkin closet. Upstairs offers two bedrooms with a JackandJill bath, plus an additional bedroom with a private bath. A versatile bonus room provides extra space for an office, media room, or playroom. A detached 3car garage offers excellent storage and flexibility. Above the garage is a full 1bedroom apartment with internal access, featuring a living room, dining area, kitchen with quartz countertops, full bath, walkin closet, and additional storage, ideal for multigenerational living or guests. Step outside to a private backyard oasis with an inground pool, hot tub, and custom fire pit surrounded by mature trees for added privacy. This home offers the perfect blend of relaxation, recreation, and entertaining space. A rare opportunity in one of Henry County's most desirable areas! Schedule your showing today.
Closed
$685,000
345 Allie Dr, McDonough, GA 30252
5beds
4,214sqft
Single Family Residence
Built in 2003
1.25 Acres Lot
$681,200 Zestimate®
$163/sqft
$4,260 Estimated rent
Home value
$681,200
$613,000 - $756,000
$4,260/mo
Zestimate® history
Owner options
List your home for rent
$4,260/mo
Rent Zestimate®
Find your next renter with Zillow Rental Manager. Plus, with online applications, you can quickly screen prospective tenants – for free.
$4,260/mo
Rent Zestimate®
Refinance and save
$4,876/mo
Est. payment
Refinancing to a lower rate could help reduce your monthly payments and save thousands over the life of the loan.
$4,876/mo
Est. payment
Explore your selling options
Work with a Zillow partner agent
Leverage their expertise and Zillow's premium Showcase listings to get your home seen by more buyers.
Get startedList with your own agent
Get your home in front of millions of buyers by listing it on Zillow.
Learn how to do itSell it yourself
Take full control of how buyers see your home on Zillow by listing For Sale by Owner (FSBO).
List your homeWhat's special
Zillow last checked:
Listing updated:
Listed by:
April Cody 770-355-6632,
eXp Realty
Bought with:
Elnora Linton, 358514
Keller Williams Realty Atl. Partners
Source: GAMLS,MLS#: 10763084
Facts & features
Interior
Bedrooms & bathrooms
- Bedrooms: 5
- Bathrooms: 5
- Full bathrooms: 4
- 1/2 bathrooms: 1
- Main level bathrooms: 1
- Main level bedrooms: 1
Rooms
- Room types: Bonus Room, Family Room, Foyer, Laundry, Office
Dining room
- Features: Seats 12+, Separate Room
Kitchen
- Features: Breakfast Area, Breakfast Bar, Pantry, Solid Surface Counters
Heating
- Heat Pump
Cooling
- Central Air
Appliances
- Included: Cooktop, Dishwasher, Electric Water Heater, Microwave, Oven
- Laundry: Other
Features
- Bookcases, Double Vanity, High Ceilings, Master On Main Level, Separate Shower, Soaking Tub, Tile Bath, Tray Ceiling(s), Entrance Foyer, Vaulted Ceiling(s), Walk-In Closet(s)
- Flooring: Carpet, Hardwood, Tile
- Windows: Double Pane Windows
- Basement: Crawl Space
- Attic: Expandable,Pull Down Stairs
- Number of fireplaces: 1
- Fireplace features: Gas Log
Interior area
- Total structure area: 4,214
- Total interior livable area: 4,214 sqft
- Finished area above ground: 4,214
- Finished area below ground: 0
Property
Parking
- Total spaces: 5
- Parking features: Attached, Detached, Garage, Garage Door Opener
- Has attached garage: Yes
Accessibility
- Accessibility features: Accessible Hallway(s)
Features
- Levels: Two
- Stories: 2
- Patio & porch: Deck
- Exterior features: Sprinkler System
- Has private pool: Yes
- Pool features: Heated, Pool/Spa Combo, In Ground, Salt Water
- Has spa: Yes
- Spa features: Bath
- Fencing: Back Yard,Fenced,Privacy
Lot
- Size: 1.25 Acres
- Features: Level, Open Lot
Details
- Additional structures: Garage(s), Guest House, Second Garage, Second Residence
- Parcel number: 140B03025000
Construction
Type & style
- Home type: SingleFamily
- Architectural style: Brick 4 Side,Traditional
- Property subtype: Single Family Residence
Materials
- Brick, Stone, Stucco
- Roof: Composition
Condition
- Resale
- New construction: No
- Year built: 2003
Details
- Warranty included: Yes
Utilities & green energy
- Sewer: Septic Tank
- Water: Public
- Utilities for property: Cable Available, Electricity Available, High Speed Internet
Community & HOA
Community
- Features: Golf, Lake, Shared Dock, Street Lights
- Security: Security System
- Subdivision: Lake Dow Estates
HOA
- Has HOA: Yes
- Services included: Facilities Fee, Maintenance Grounds, Management Fee, Other
- HOA fee: $600 annually
Location
- Region: Mcdonough
Financial & listing details
- Price per square foot: $163/sqft
- Tax assessed value: $629,900
- Annual tax amount: $9,960
- Date on market: 5/14/2026
- Cumulative days on market: 26 days
- Listing agreement: Exclusive Right To Sell
- Listing terms: Cash,Conventional,FHA,VA Loan
- Electric utility on property: Yes
Price history
| Date | Event | Price |
|---|---|---|
| 7/20/2026 | Sold | $685,000$163/sqft |
Source:  GAMLS #10763084 Report a problem GAMLS #10763084 Report a problem | ||
| 6/10/2026 | Pending sale | $685,000$163/sqft |
Source: GAMLS #10763084 Report a problem | ||
| 6/2/2026 | Price change | $685,000-1.4%$163/sqft |
Source: GAMLS #10763084 Report a problem | ||
| 5/18/2026 | Price change | $695,000-6.1%$165/sqft |
Source: GAMLS #10763084 Report a problem | ||
| 5/14/2026 | Listed for sale | $739,900+84.1%$176/sqft |
Source: GAMLS #10763084 Report a problem | ||
| 4/24/2017 | Sold | $402,000-1.9%$95/sqft |
Source: Public Record Report a problem | ||
| 3/20/2017 | Pending sale | $409,900$97/sqft |
Source: KELLER WILLIAMS RLTY ATL. PART #8103677 Report a problem | ||
| 12/1/2016 | Price change | $409,900-1.2%$97/sqft |
Source: Keller Williams - Atlanta - Stockbridge #8103677 Report a problem | ||
| 9/1/2016 | Price change | $414,900-2.4%$98/sqft |
Source: Keller Williams - Atlanta - Stockbridge #8044441 Report a problem | ||
| 7/29/2016 | Price change | $424,900+0.2%$101/sqft |
Source: KELLER WILLIAMS RLTY ATL. PART #8044441 Report a problem | ||
| 6/7/2016 | Price change | $423,900-1.4%$101/sqft |
Source: WELCOME HOME REAL ESTATE GROUP #7599646 Report a problem | ||
| 3/4/2016 | Listed for sale | $429,999+21.8%$102/sqft |
Source: WELCOME HOME REAL ESTATE GROUP #07599646 Report a problem | ||
| 7/30/2014 | Sold | $353,000-6.4%$84/sqft |
Source: Public Record Report a problem | ||
| 1/11/2006 | Sold | $377,000+10.9%$89/sqft |
Source: Public Record Report a problem | ||
| 2/16/2004 | Sold | $340,000+639.1%$81/sqft |
Source: Public Record Report a problem | ||
| 10/22/2003 | Sold | $46,000$11/sqft |
Source: Public Record Report a problem | ||
Public tax history
| Year | Property taxes | Tax assessment |
|---|---|---|
| 2025 | $3,056 -11% | $251,960 +6.5% |
| 2024 | $3,434 +5.4% | $236,680 +1.1% |
| 2023 | $3,259 -0.8% | $234,120 +17% |
| 2022 | $3,285 +34.8% | $200,040 +21.1% |
| 2021 | $2,437 -60% | $165,120 +5.5% |
| 2020 | $6,100 -0.7% | $156,480 -0.7% |
| 2019 | $6,144 +3.9% | $157,640 +3.9% |
| 2018 | $5,916 | $151,680 -1.2% |
| 2016 | -- | $153,560 +13.8% |
| 2015 | $5,988 +10.2% | $134,920 +13.8% |
| 2014 | $5,433 | $118,520 |
| 2013 | -- | -- |
| 2012 | -- | -- |
| 2011 | -- | -- |
| 2009 | -- | -- |
| 2008 | $5,291 +5.5% | -- |
| 2007 | $5,014 +0.3% | $145,360 |
| 2005 | $4,998 | $145,360 +8.4% |
| 2004 | $4,998 +824.3% | $134,040 +885.6% |
| 2003 | $541 +3.2% | $13,600 |
| 2002 | $524 +20.6% | $13,600 +21.4% |
| 2001 | $434 | $11,200 |
| 2000 | $434 | $11,200 |
Find assessor info on the county website
Neighborhood: 30252
Nearby homes
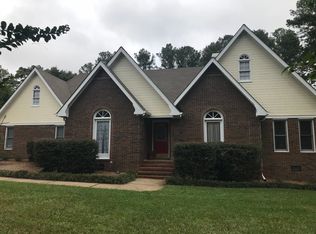
- $421,3004 bd2 ba2.2k sqft355 Allie Dr, McDonough, GA 30252Off Market
- $429,0004 bd3 ba2.9k sqft1630 Lake Dow Rd, McDonough, GA 30252Off Market
- $391,4003 bd2 ba2.8k sqft335 Allie Dr, McDonough, GA 30252Off Market
- $357,7003 bd3 ba2.7k sqft1620 Lake Dow Rd, McDonough, GA 30252Off Market
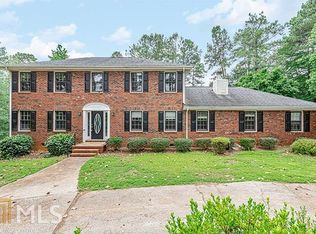
- $471,3005 bd4 ba3.3k sqft1640 Lake Dow Rd, McDonough, GA 30252Off Market
- $529,9004 bd3 ba2.8k sqft350 Allie Dr, McDonough, GA 30252Off Market
- $527,7003 bd2 ba2.6k sqft340 Allie Dr, McDonough, GA 30252Off Market
- $385,3003 bd2 ba2.8k sqft365 Allie Dr, McDonough, GA 30252Off Market
Nearby schools
GreatSchools rating
- 7/10Ola Elementary SchoolGrades: PK-5Distance: 2.2 mi
- 7/10Ola Middle SchoolGrades: 6-8Distance: 1.7 mi
- 7/10Ola High SchoolGrades: 9-12Distance: 2 mi
Schools provided by the listing agent
- Elementary: Ola
- Middle: Ola
- High: Ola
Source: GAMLS. This data may not be complete. We recommend contacting the local school district to confirm school assignments for this home.
Get a cash offer in 3 minutes
Find out how much your home could sell for in as little as 3 minutes with a no-obligation cash offer.
Estimated market value
$681,200
Get a cash offer in 3 minutes
Find out how much your home could sell for in as little as 3 minutes with a no-obligation cash offer.
Estimated market value
$681,200
- Georgia
- Henry County
- McDonough
- 30252
- 345 Allie Dr
Nearby cities
Nearby zip codes
Other McDonough Topics
