Skip main navigation
Off market
  • $430,500

    345 Aspen Creek Dr, Wentzville, MO 63385

    4beds
    2,450sqft
    Single Family Residence
    Built in ----
    -- sqft lot
    $430,500 Zestimate®
    $176/sqft
    $2,848 Estimated rent

    Home value

    $430,500

    $409,000 - $456,000

    $2,848/mo

    Zestimate® history
    Loading
    Loading...

    Owner options

    List your home for rent

    $2,848/mo

    Rent Zestimate®

    Find your next renter with Zillow Rental Manager. Plus, with online applications, you can quickly screen prospective tenants – for free.

    Learn more

    $2,848/mo

    Rent Zestimate®

    Refinance and save

    $2,751/mo

    Est. payment

    Refinancing to a lower rate could help reduce your monthly payments and save thousands over the life of the loan.

    See today's rates

    $2,751/mo

    Est. payment

    Explore your selling options

    Work with a Zillow partner agent

    Leverage their expertise and Zillow's premium Showcase listings to get your home seen by more buyers.

    Get started

    List with your own agent

    Get your home in front of millions of buyers by listing it on Zillow.

    Learn how to do it

    Sell it yourself

    Take full control of how buyers see your home on Zillow by listing For Sale by Owner (FSBO).

    List your home

    What's special

    Cul-de-sac homeOpen floor planSplit bedroom floor planModern door hardwareWalk in closetGarage door openerWhirlpool stainless steel appliances

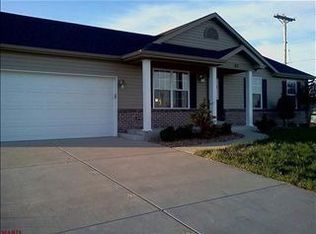
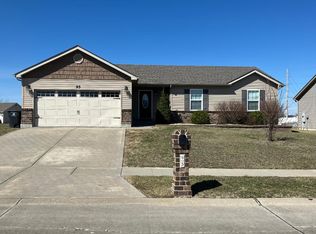
    New Construction home minutes from Hwy 70, interstate 64, Wentzville Parkway and downtown Wentzville. This cul-de-sac home is a must see and sits on just under a half acre (.44). New construction in 2022. Home with finishes you would expect from a much higher price point. Stylish ranch with 4 bedrooms, 3 bathrooms and includes 2 car garage and a large level back yard on a cup-de-sac lot. 6ft vinyl fencing around the large level backyard. The open floor plan features and extended height ceiling in the living room showcasing a fireplace with custom stone work from floor to ceiling, including an espresso colored re-claimed wood mantel. Kitchen includes Whirlpool stainless steel appliances with smooth top stove. White shaker cabinets with custom pull handles. Beautiful white Marble Sand quartz solid surface countertop with a smoked gray glass backsplash. Bathrooms have custom vanities also featuring the same quartz to match the kitchen. 8" wide spread faucets. Picture frame style mirrors in hall bath. Energy efficient LED lights throughout the house. The home has a split bedroom floor plan with the master bedroom separate from the other two bedrooms. Primary bedroom has a ensuite private bath with a double 60" vanity, custom backlit floating mirrors, walk in closet. Master bath has custom tiled wall behind vanity. Clear glass sliding shower door. Other features throughout the home include, custom paint wall color, modern door hardware, and Mohawk friese style carpeting in all bedrooms. New 3 panel shaker style interior doors with 5 1/4 baseboards throughout home. Garage door opener, slider door off of breakfast room with a nice size 20' x 20' patio. Large finished basement. Landscaping. Make an appointment today to fully appreciate the high end finishes of this home. Lawn maintenance by tenant.

    This property is not currently displayed as for sale or rent on Zillow. This may be different from what's on other websites or public sources.

    Zillow last checked:

    Listing updated:

    Source: Zillow Rentals

    Facts & features

    Interior

    Bedrooms & bathrooms
    • Bedrooms: 4
    • Bathrooms: 3
    • Full bathrooms: 3
    Heating
    • Forced Air
    Cooling
    • Central Air
    Appliances
    • Included: Dishwasher, Dryer, Freezer, Microwave, Oven, Refrigerator, Washer
    • Laundry: In Unit
    Features
    • Walk In Closet
    • Flooring: Carpet, Tile
    Interior area
    • Total interior livable area: 2,450 sqft

    Property

    Parking
    • Parking features: Attached
    • Has attached garage: Yes
    • Details: Contact manager
    Features
    • Patio & porch: Patio
    • Exterior features: Heating system: Forced Air, Lawn, Privacy Fence, Walk In Closet
    Details
    • Parcel number: 4001199750000900000000

    Construction

    Type & style
    • Home type: SingleFamily
    • Property subtype: Single Family Residence

    Community & HOA

    Community
    • Deposit fee: $2,500
    Location
    • Region: Wentzville

    Financial & listing details

    • Price per square foot: $176/sqft
    • Tax assessed value: $399,967
    • Annual tax amount: $5,112
    • Date on market: 12/14/2025
    • Date available: 01/01/2026
    • Lease term: 1 Year

    Price history

    DateEventPrice
    12/24/2025Listing removed$2,500$1/sqft
    Source: Zillow Rentals Report a problem
    12/15/2025Listed for rent$2,500$1/sqft
    Source: Zillow Rentals Report a problem
    4/18/2022Sold--
    Source: MARIS #22014388 Report a problem
    3/11/2022Pending sale$349,900$143/sqft
    Source: MARIS #22014388 Report a problem
    3/10/2022Listed for sale$349,900+484.1%$143/sqft
    Source: MARIS #22014388 Report a problem
    1/12/2021Sold--
    Source: MARIS #20067522 Report a problem
    12/18/2020Pending sale$59,900$24/sqft
    Source: Realty Executives Advantage #20067522 Report a problem
    9/16/2020Listed for sale$59,900+3.5%$24/sqft
    Source: Realty Executives Advantage #20067522 Report a problem
    8/14/2020Listing removed$57,900$24/sqft
    Source: Owner Report a problem
    2/23/2020Listed for sale$57,900-3.3%$24/sqft
    Source: Owner Report a problem
    10/31/2018Sold--
    Source: Public Record Report a problem
    9/30/2018Pending sale$59,900$24/sqft
    Source: Universal Realty Group #18076248 Report a problem
    9/21/2018Listed for sale$59,900+99.7%$24/sqft
    Source: Universal Realty Group #18076248 Report a problem
    11/17/2017Sold--
    Source: Agent Provided Report a problem
    10/25/2017Pending sale$30,000$12/sqft
    Source: StoneCastle Realtors #17082929 Report a problem
    10/24/2017Price change$30,000-33.3%$12/sqft
    Source: StoneCastle Realtors #17082929 Report a problem
    10/18/2017Listed for sale$45,000+55.2%$18/sqft
    Source: StoneCastle Realtors #17082929 Report a problem
    2/8/2013Sold--
    Source: Public Record Report a problem
    6/6/2012Listing removed$29,000$12/sqft
    Source: Prudential Select Properties #11045629 Report a problem
    9/20/2011Listed for sale$29,000$12/sqft
    Source: St. Charles County Office #11045629 Report a problem

    Public tax history

    YearProperty taxesTax assessment
    2025$5,112 +11.2%$75,995 +14.3%
    2024$4,598 $66,481
    2023$4,598 +32.5%$66,481 +833.1%
    2022$3,472 $7,125
    2021-- $7,125 +50%
    2020-- $4,750
    2019$362 $4,750
    2018$362 +0%$4,750
    2017$362 -4.3%$4,750
    2016$378 +1.2%$4,750
    2015$374 $4,750 -37.5%
    2011-- $7,600
    2010-- $7,600
    2009-- $7,600
    2008-- $7,600
    2007-- --
    Find assessor info on the county website

    Neighborhood: 63385

    Nearby schools

    GreatSchools rating
    Get a cash offer in 3 minutes
    Find out how much your home could sell for in as little as 3 minutes with a no-obligation cash offer.
    Estimated market value
    $430,500
    Get a cash offer in 3 minutes
    Find out how much your home could sell for in as little as 3 minutes with a no-obligation cash offer.
    Estimated market value
    $430,500