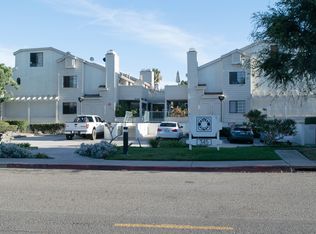
Have you ever wondered what it would be like to own the best property within a community? Well, this is certainly your chance to do just that! This beautiful 1 Bed 1 Bath upper-level end-unit condo WITH A LOFT in one of the most highly sought-after HOAs in Costa Mesa is ready for its new owners! Upon cruising into the gated subterranean garage to park in one of your two private spaces, you’ll be pleasantly greeted by the Coral Point community's modern vibes & beautiful landscaping. Stroll through the interior courtyard before heading up the stairs into your new home where you’ll be immediately impressed with the high-vaulted cathedral ceilings, luxury vinyl plank flooring, and plentiful natural light throughout. The massive open-concept great room including a breakfast nook/bar area and cozy gas & wood-burning fireplace offers various spaces perfect for eating, entertaining, or even just lounging around to relax & recharge. Down the hallway you go toward your primary bedroom, but before you arrive, you stop to admire the very convenient isolated bathroom area which boasts a large sink vanity, walk-in closet with sliding mirror doors, and a tile shower/tub combo enclosed by a water closet door for added privacy. Now, head into your tranquil retreat where you'll enjoy plenty of room to sleep like a California King, the cool ocean breezes on your private balcony, and even an additional storage closet that will surely come in handy for various purposes. But wait, there's more! The 2nd level of this home features a loft which is often converted into a 2nd bedroom, but can be also used as an office, gym, den, or whatever space your imagination takes you. Last but certainly not least, make your way outside to your very own spacious balcony off of the living room which offers open views of the sky so that you may unwind under the stars. To top it all off, this home comes fully loaded with newer paint, flooring & baseboards, kitchen countertops & backsplash, stainless-steel appliances, and an inside laundry closet! 345 Avocado St, Unit #204D is truly good enough to eat, and the various living areas/options make it perfect for working from home, seasonal gatherings, and living the ultimate coastal lifestyle! Only a few miles from the beach, and close to all major freeways, shopping, restaurants, & outdoor activities; this home is ready for its new owners! Low taxes, low HOA, & NO MELLO ROOS! Move-in ready with opportunities to add your own personal touch & style!
Sold for $650,000
Listed by: First Team Real Estate • Chris Delfs • Contact: 949-933-5340
Bought with: CENTURY 21 Affiliated
$650,000
345 Avocado St APT 204D, Costa Mesa, CA 92627
1beds
1,022sqft
Condominium
Built in 1983
-- sqft lot
$669,900 Zestimate®
$636/sqft
$2,670 Estimated rent
Home value
$669,900
$616,000 - $723,000
$2,670/mo
Zestimate® history
Owner options
List your home for rent
$2,670/mo
Rent Zestimate®
Find your next renter with Zillow Rental Manager. Plus, with online applications, you can quickly screen prospective tenants – for free.
$2,670/mo
Rent Zestimate®
Refinance and save
$4,510/mo
Est. payment
Refinancing to a lower rate could help reduce your monthly payments and save thousands over the life of the loan.
$4,510/mo
Est. payment
Explore your selling options
Work with a Zillow partner agent
Leverage their expertise and Zillow's premium Showcase listings to get your home seen by more buyers.
Get startedList with your own agent
Get your home in front of millions of buyers by listing it on Zillow.
Learn how to do itSell it yourself
Take full control of how buyers see your home on Zillow by listing For Sale by Owner (FSBO).
List your homeWhat's special
Private balconySpacious balconyOpen-concept great roomPlentiful natural lightPrimary bedroomStainless-steel appliancesAdditional storage closet
Zillow last checked:
Listing updated:
Listed by:
Chris Delfs DRE #01948806 949.933.5340,
First Team Real Estate
Bought with:
Nahi Abraham, DRE #01912311
CENTURY 21 Affiliated
Source: CRMLS,MLS#: OC24229980 Originating MLS: California Regional MLS
Originating MLS: California Regional MLSFacts & features
Interior
Bedrooms & bathrooms
- Bedrooms: 1
- Bathrooms: 1
- Full bathrooms: 1
- Main level bathrooms: 1
- Main level bedrooms: 1
Rooms
- Room types: Bonus Room, Bedroom, Kitchen, Loft, Living Room, Primary Bathroom, Primary Bedroom, Office, Other, Retreat, Utility Room, Dining Room
Primary bedroom
- Features: Primary Suite
Primary bedroom
- Features: Main Level Primary
Bedroom
- Features: All Bedrooms Down
Bedroom
- Features: Bedroom on Main Level
Bathroom
- Features: Bathroom Exhaust Fan, Bathtub, Closet, Enclosed Toilet, Full Bath on Main Level, Remodeled, Solid Surface Counters, Soaking Tub, Separate Shower, Tub Shower
Kitchen
- Features: Kitchen/Family Room Combo, Kitchenette, Pots & Pan Drawers, Quartz Counters, Remodeled, Self-closing Cabinet Doors, Self-closing Drawers, Updated Kitchen, Utility Sink
Heating
- Central, Forced Air, Fireplace(s)
Cooling
- None
Appliances
- Included: Convection Oven, Dishwasher, ENERGY STAR Qualified Appliances, Free-Standing Range, Freezer, Gas Cooktop, Disposal, Gas Oven, Gas Range, Gas Water Heater, Ice Maker, Refrigerator, Range Hood, Self Cleaning Oven, Vented Exhaust Fan, Water To Refrigerator, Water Heater
- Laundry: Washer Hookup, Electric Dryer Hookup, Gas Dryer Hookup, Inside, Laundry Closet
Features
- Beamed Ceilings, Breakfast Bar, Built-in Features, Balcony, Breakfast Area, Ceiling Fan(s), Cathedral Ceiling(s), Dry Bar, Separate/Formal Dining Room, Eat-in Kitchen, High Ceilings, Open Floorplan, Pantry, Quartz Counters, Recessed Lighting, Storage, Solid Surface Counters, Two Story Ceilings, Bar, All Bedrooms Down, Bedroom on Main Level
- Flooring: Tile, Vinyl
- Doors: Insulated Doors, Mirrored Closet Door(s), Panel Doors, Sliding Doors
- Windows: Screens, Skylight(s), Wood Frames
- Has fireplace: Yes
- Fireplace features: Gas, Gas Starter, Living Room, Wood Burning
- Common walls with other units/homes: 1 Common Wall,No One Above
Interior area
- Total interior livable area: 1,022 sqft
Property
Parking
- Total spaces: 2
- Parking features: Assigned, Asphalt, Controlled Entrance, Concrete, Covered, Underground, Garage, Garage Door Opener, Guest, Gated, On Site, Paved, Permit Required, Private, One Space, Community Structure
- Garage spaces: 2
Accessibility
- Accessibility features: Safe Emergency Egress from Home, Parking, Accessible Doors, Accessible Hallway(s)
Features
- Levels: Two
- Stories: 2
- Entry location: 2nd Level
- Patio & porch: Rear Porch, Concrete, Covered, Deck, Enclosed, Front Porch, Open, Patio, Porch, Terrace, Wood
- Exterior features: Awning(s), Lighting, Rain Gutters
- Pool features: None
- Spa features: None
- Fencing: Excellent Condition,Privacy,Stucco Wall,Wood,Wrought Iron
- Has view: Yes
- View description: City Lights, Courtyard, Park/Greenbelt, Mountain(s), Neighborhood, Trees/Woods
Lot
- Features: Greenbelt, Landscaped, Level, Near Park, Near Public Transit, Paved, Rectangular Lot, Street Level
Details
- Additional structures: Storage
- Parcel number: 93865041
- Special conditions: Standard
Construction
Type & style
- Home type: Condo
- Architectural style: Cape Cod,Modern,Patio Home
- Property subtype: Condominium
- Attached to another structure: Yes
Materials
- Drywall, Frame, Glass, Concrete, Stucco, Wood Siding
- Foundation: Concrete Perimeter, Permanent, Slab
- Roof: Composition,Shingle
Condition
- Additions/Alterations,Updated/Remodeled,Turnkey
- New construction: No
- Year built: 1983
Utilities & green energy
- Electric: Electricity - On Property, 220 Volts in Laundry, Standard, 220 Volts
- Sewer: Public Sewer
- Water: Public
- Utilities for property: Cable Connected, Electricity Connected, Natural Gas Connected, Phone Connected, Sewer Connected, Underground Utilities, Water Connected
Green energy
- Energy efficient items: Appliances
Community & HOA
Community
- Features: Biking, Curbs, Dog Park, Gutter(s), Hiking, Storm Drain(s), Street Lights, Suburban, Sidewalks, Park
- Security: Security System, Carbon Monoxide Detector(s), Fire Detection System, Firewall(s), Fire Rated Drywall, Fire Sprinkler System, Key Card Entry, Smoke Detector(s), Security Lights
- Subdivision: Coral Point (Corp)
HOA
- Has HOA: Yes
- Amenities included: Call for Rules, Controlled Access, Dog Park, Maintenance Grounds, Insurance, Management, Picnic Area, Pets Allowed, Trash, Water
- HOA fee: $450 monthly
- HOA name: Coral Pointe Maintenance Corporation
- HOA phone: 619-359-3457
Location
- Region: Costa Mesa
Financial & listing details
- Price per square foot: $636/sqft
- Date on market: 11/7/2024
- Cumulative days on market: 13 days
- Listing terms: Cash,Cash to New Loan,Conventional,Fannie Mae,Freddie Mac,Government Loan
- Road surface type: Paved
Price history
| Date | Event | Price |
|---|---|---|
| 12/31/2024 | Sold | $650,000$636/sqft |
Source:  CRMLS #OC24229980 Report a problem CRMLS #OC24229980 Report a problem | ||
| 11/20/2024 | Pending sale | $650,000+2.4%$636/sqft |
Source: CRMLS #OC24229980 Report a problem | ||
| 11/8/2024 | Listed for sale | $635,000+71.6%$621/sqft |
Source: CRMLS #OC24229980 Report a problem | ||
| 7/18/2018 | Sold | $370,000+48.1%$362/sqft |
Source: Agent Provided Report a problem | ||
| 10/29/2013 | Listing removed | $249,900$245/sqft |
Source: First American Home Realty #OC13197699 Report a problem | ||
| 9/28/2013 | Listed for sale | $249,900$245/sqft |
Source: First American Home Realty #OC13197699 Report a problem | ||
Public tax history
Tax history is unavailable.
Neighborhood: 92627
Nearby homes
- $635,0002 bd1 ba1k sqft345 Avocado St #A4, Costa Mesa, CA 92627Sold

- $650,0002 bd1 ba1k sqft345 Avocado St #C2, Costa Mesa, CA 92627Sold

- $700,0002 bd2 ba1k sqft345 Avocado St APT 201D, Costa Mesa, CA 92627Sold

- $587,0001 bd1 ba1k sqft345 Avocado St APT 203D, Costa Mesa, CA 92627Off Market
- $499,0001 bd1 ba828 sqft345 Avocado St #D5, Costa Mesa, CA 92627Sold
- $255,4661 bd1 ba780 sqft333 Avocado St, Costa Mesa, CA 92627Off Market
- $807,4002 bd2 ba1.1k sqft345 Avocado St #201A-1, Costa Mesa, CA 92627Off Market
- $--1 bd1 ba842 sqft345 Avocado St #101B, Costa Mesa, CA 92627Off Market
Nearby schools
GreatSchools rating
- 6/10College Park Elementary SchoolGrades: K-6Distance: 0.5 mi
- 5/10Costa Mesa High SchoolGrades: 7-12Distance: 1.2 mi
Schools provided by the listing agent
- Elementary: College Park
- Middle: Costa Mesa
- High: Costa Mesa
Source: CRMLS. This data may not be complete. We recommend contacting the local school district to confirm school assignments for this home.
Get a cash offer in 3 minutes
Find out how much your home could sell for in as little as 3 minutes with a no-obligation cash offer.
Estimated market value
$669,900
Get a cash offer in 3 minutes
Find out how much your home could sell for in as little as 3 minutes with a no-obligation cash offer.
Estimated market value
$669,900
- California
- Orange County
- Costa Mesa
- 92627
- 345 Avocado St Apartment 204D
Nearby cities
Nearby zip codes
Other Costa Mesa Topics
